Leave a Message

Thank you for your message. We will be in touch with you shortly.
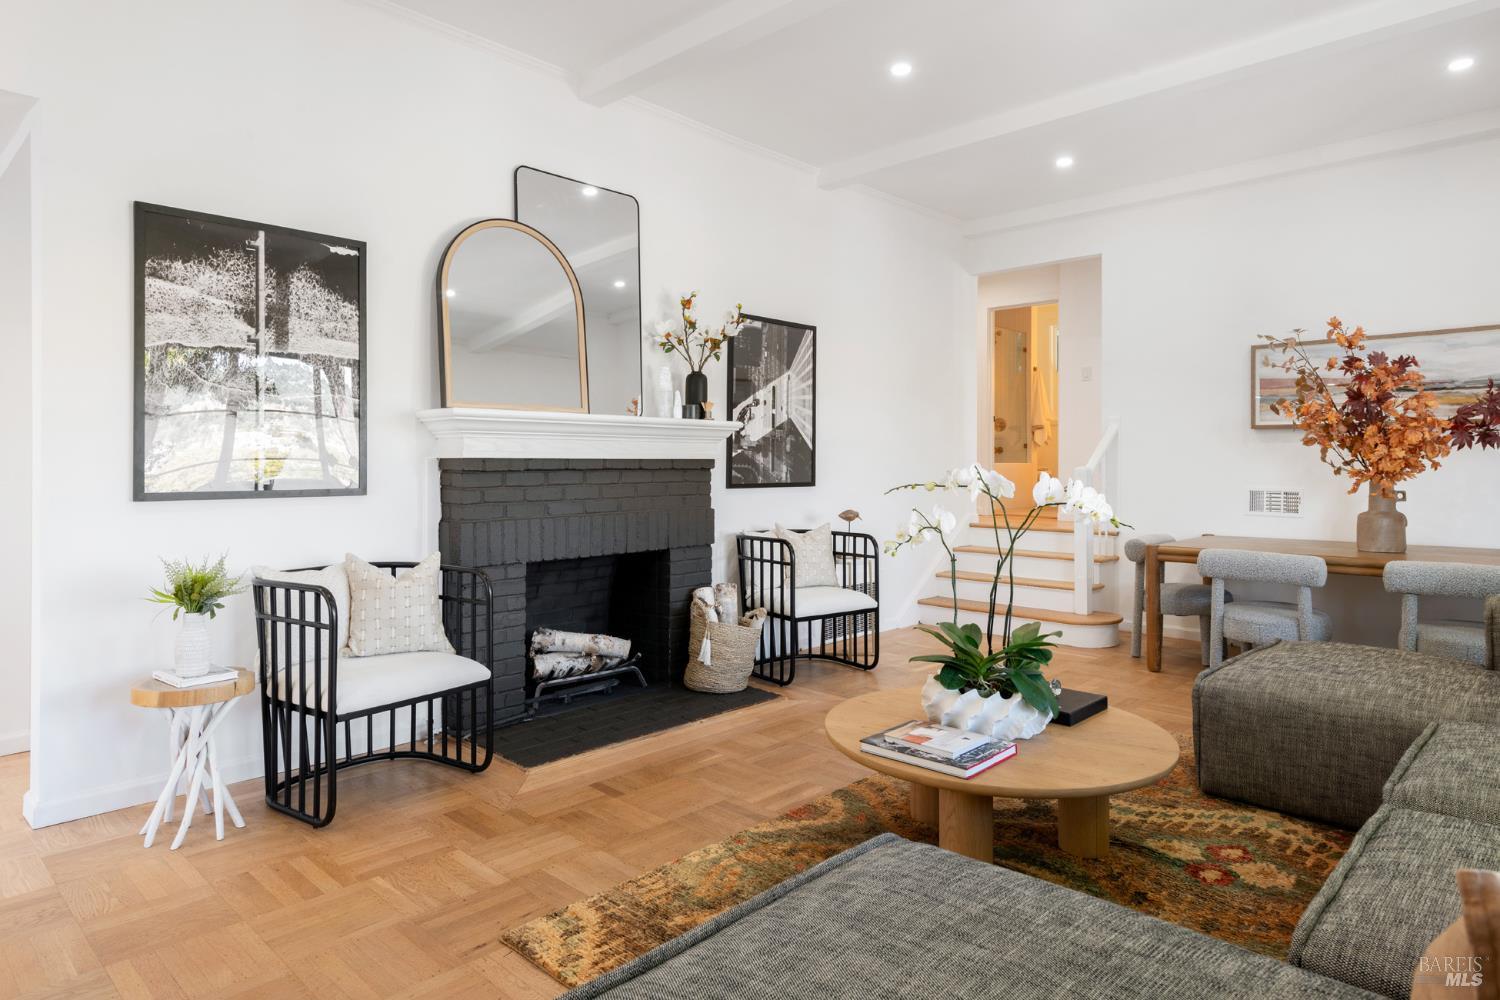
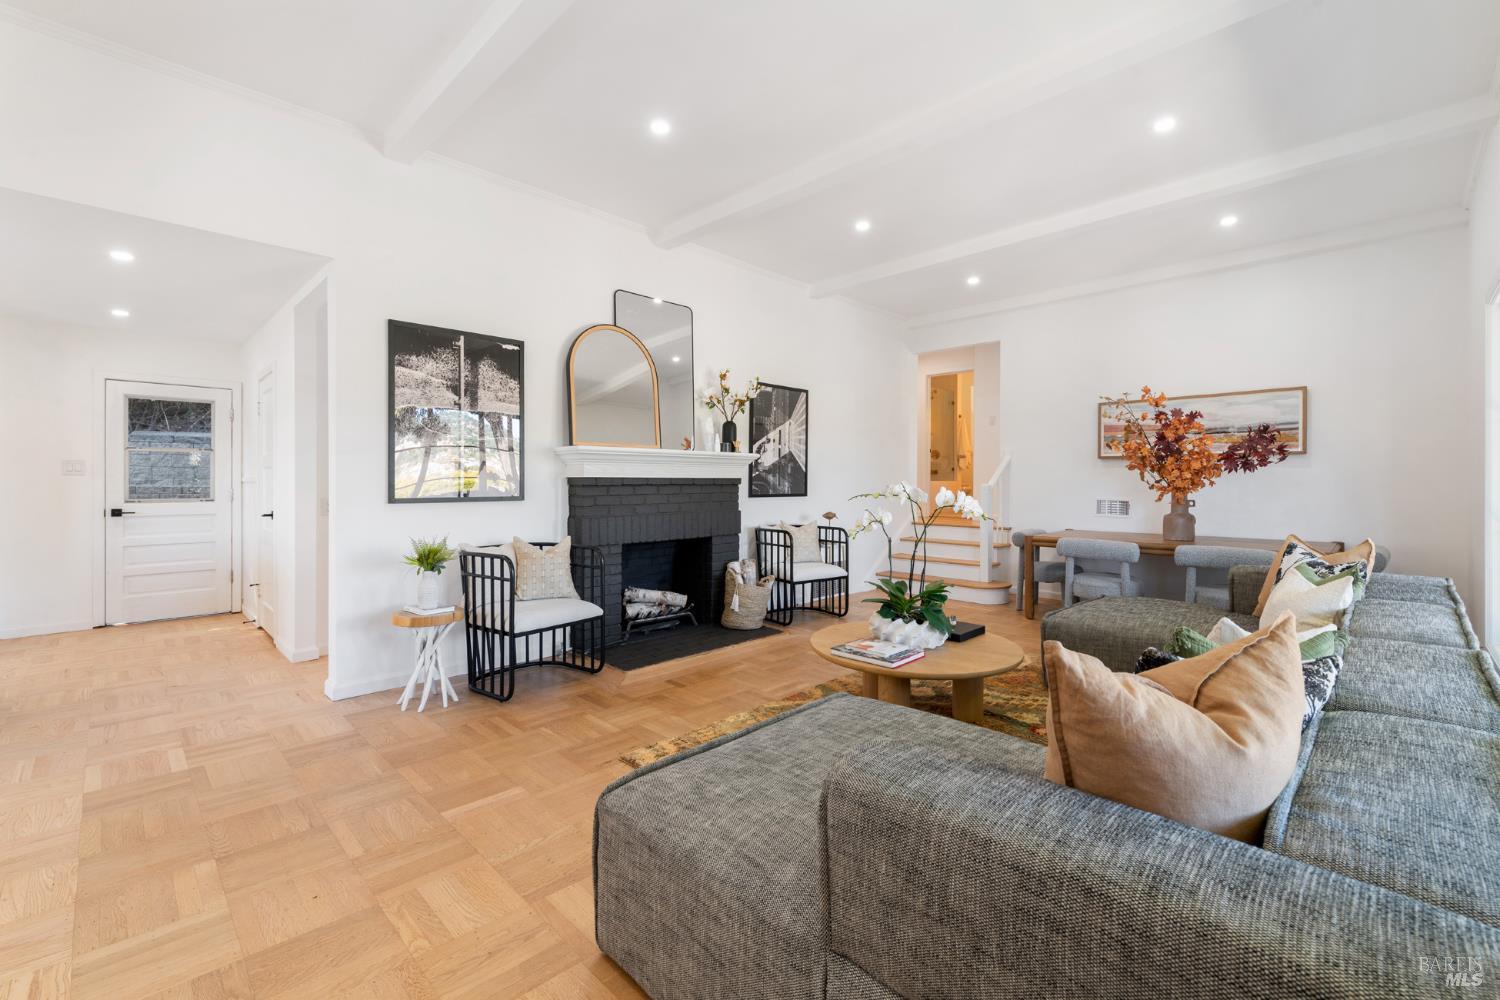
Staged living room with a black brick fireplace, hardwood floors, and stairs beside the dining area.
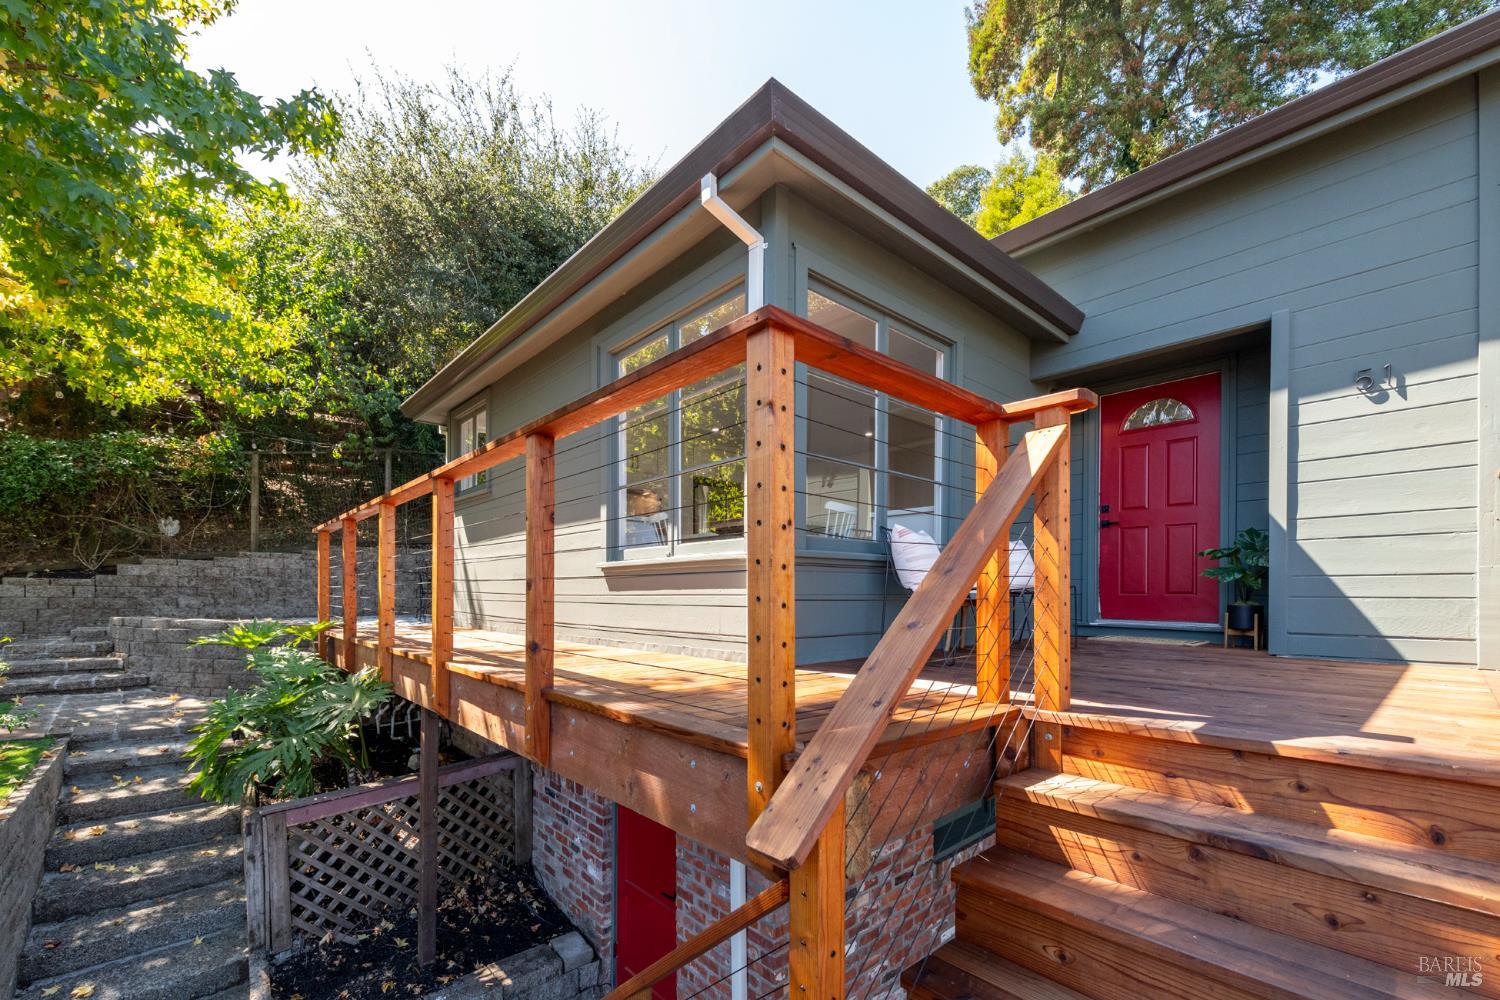
Gray home with a red front door and broad wooden deck, stairs, and cable railing.
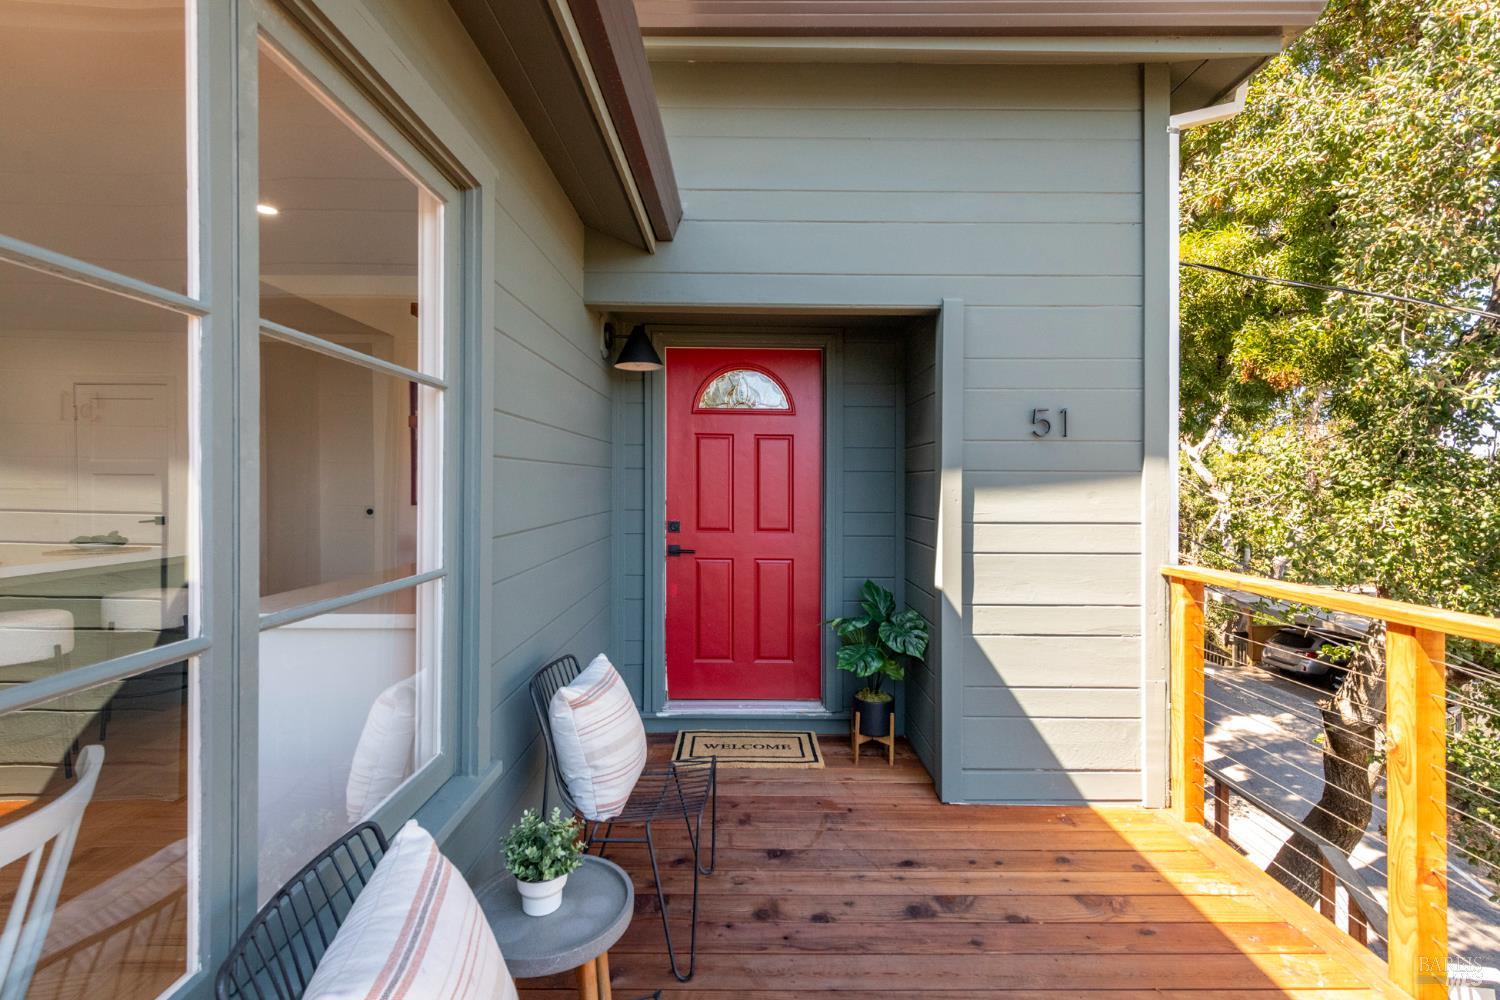
Front porch with a red entry door, wood decking, cushioned chairs, and leafy views.
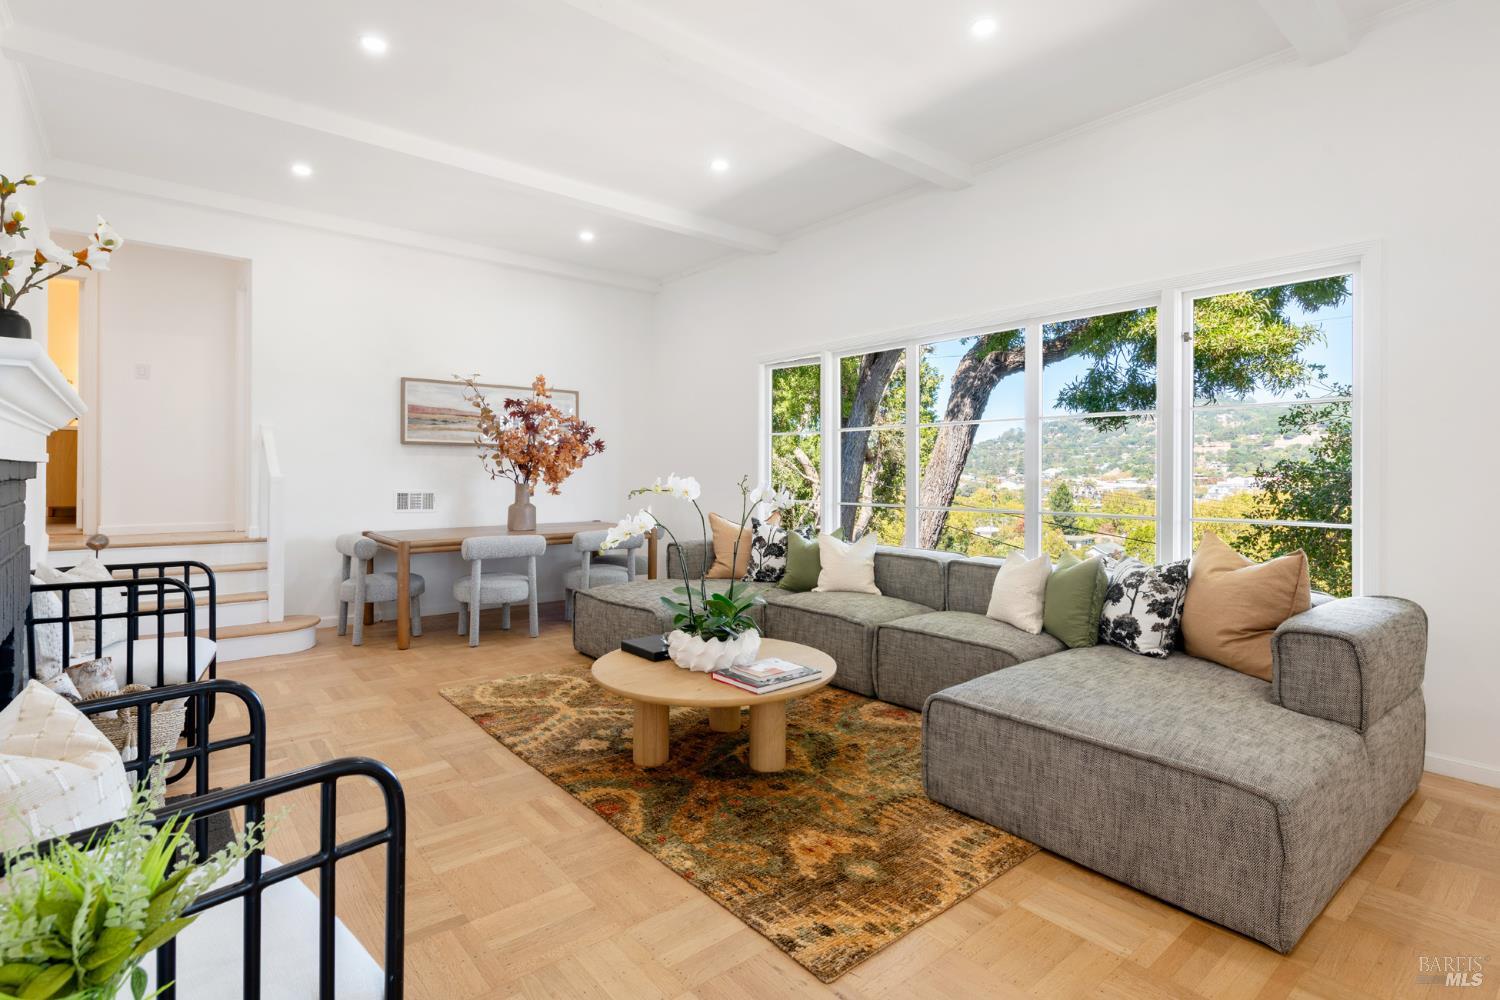
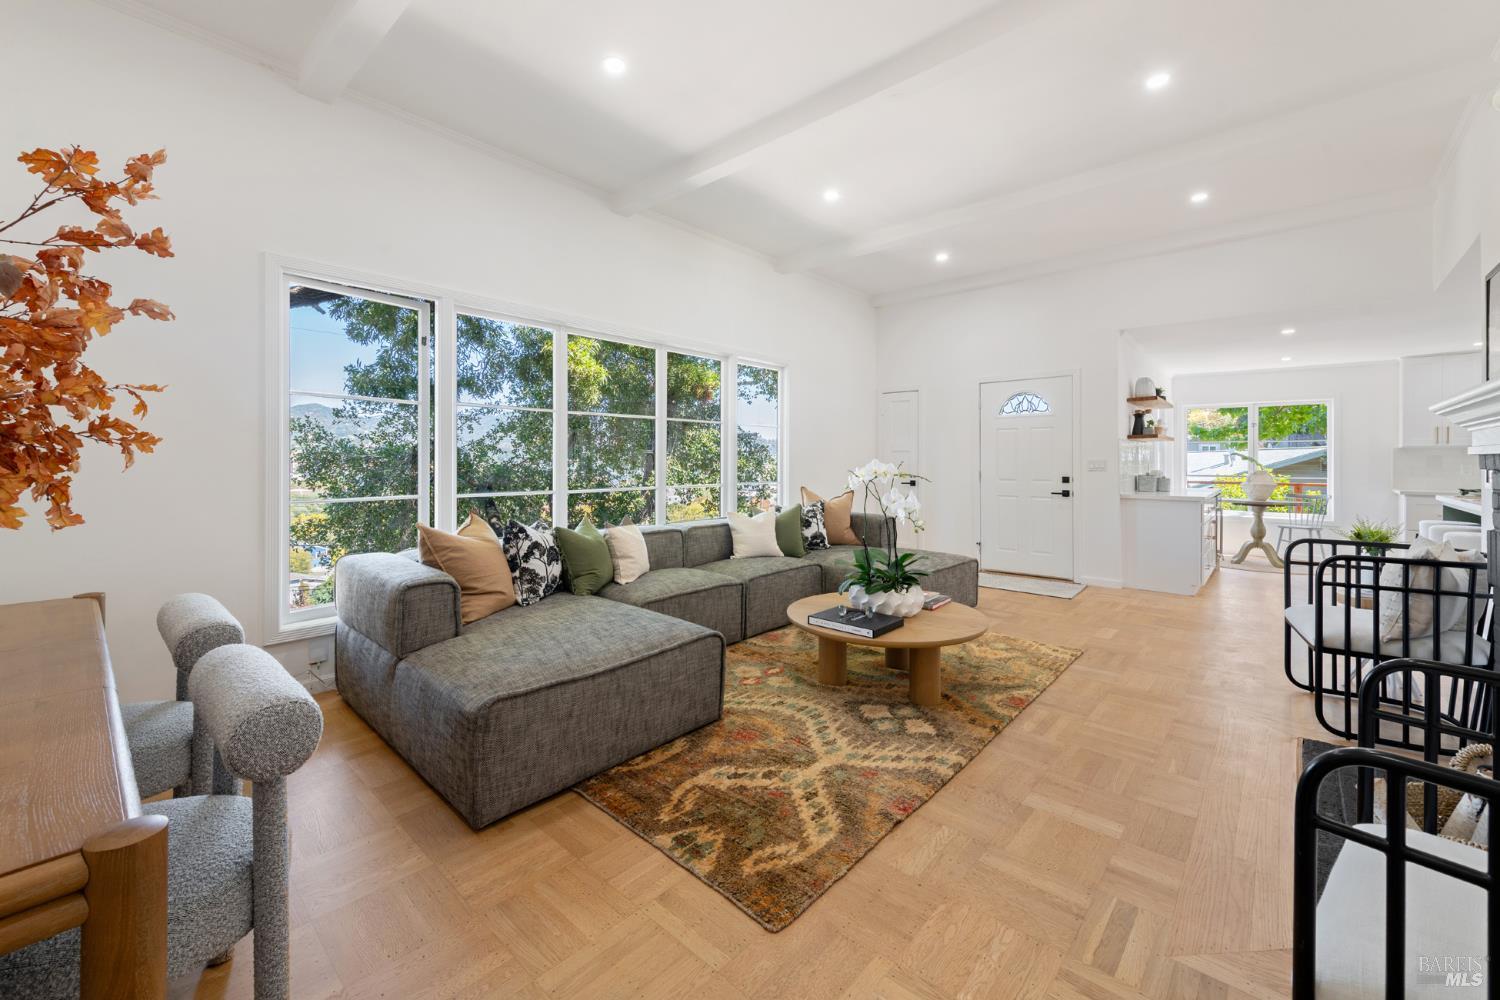
Living room with a gray sectional, parquet floors, and broad windows overlooking leafy hillsides.
Staged living room with black brick fireplace, parquet floors, and gray sectional.
Living room with a gray sectional, patterned rug, parquet floors, and large windows.
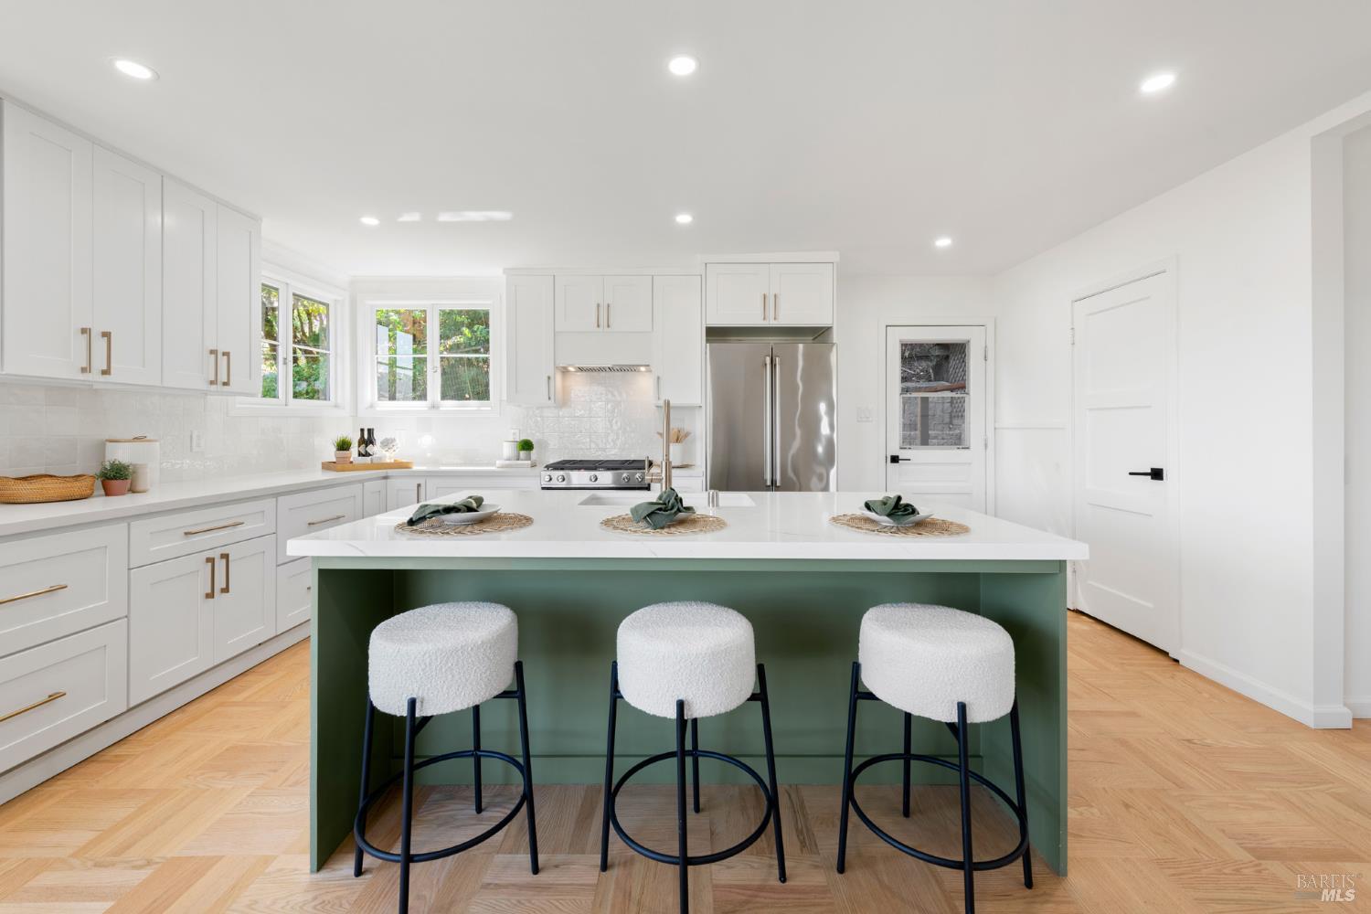
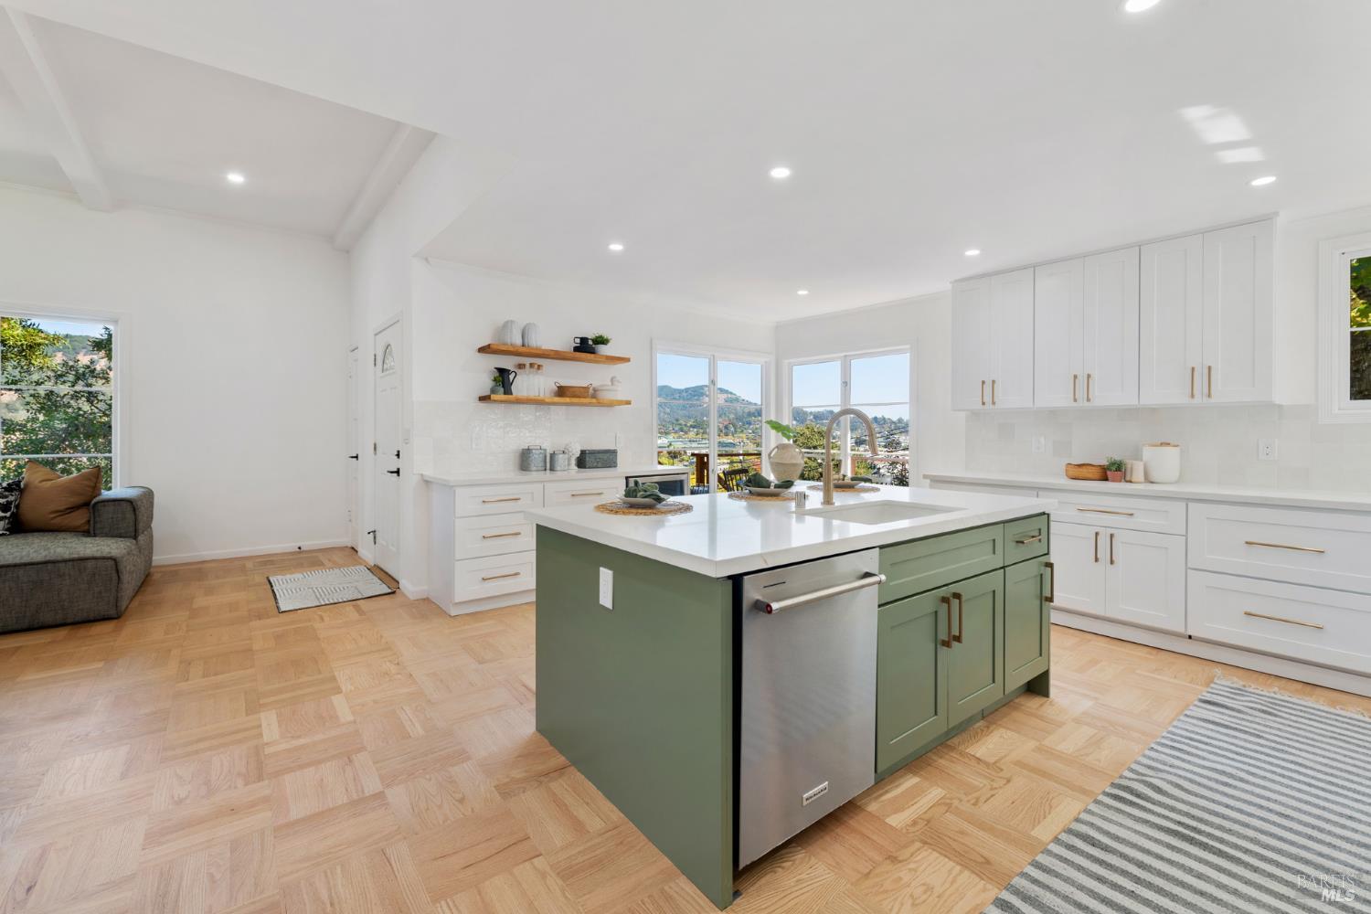
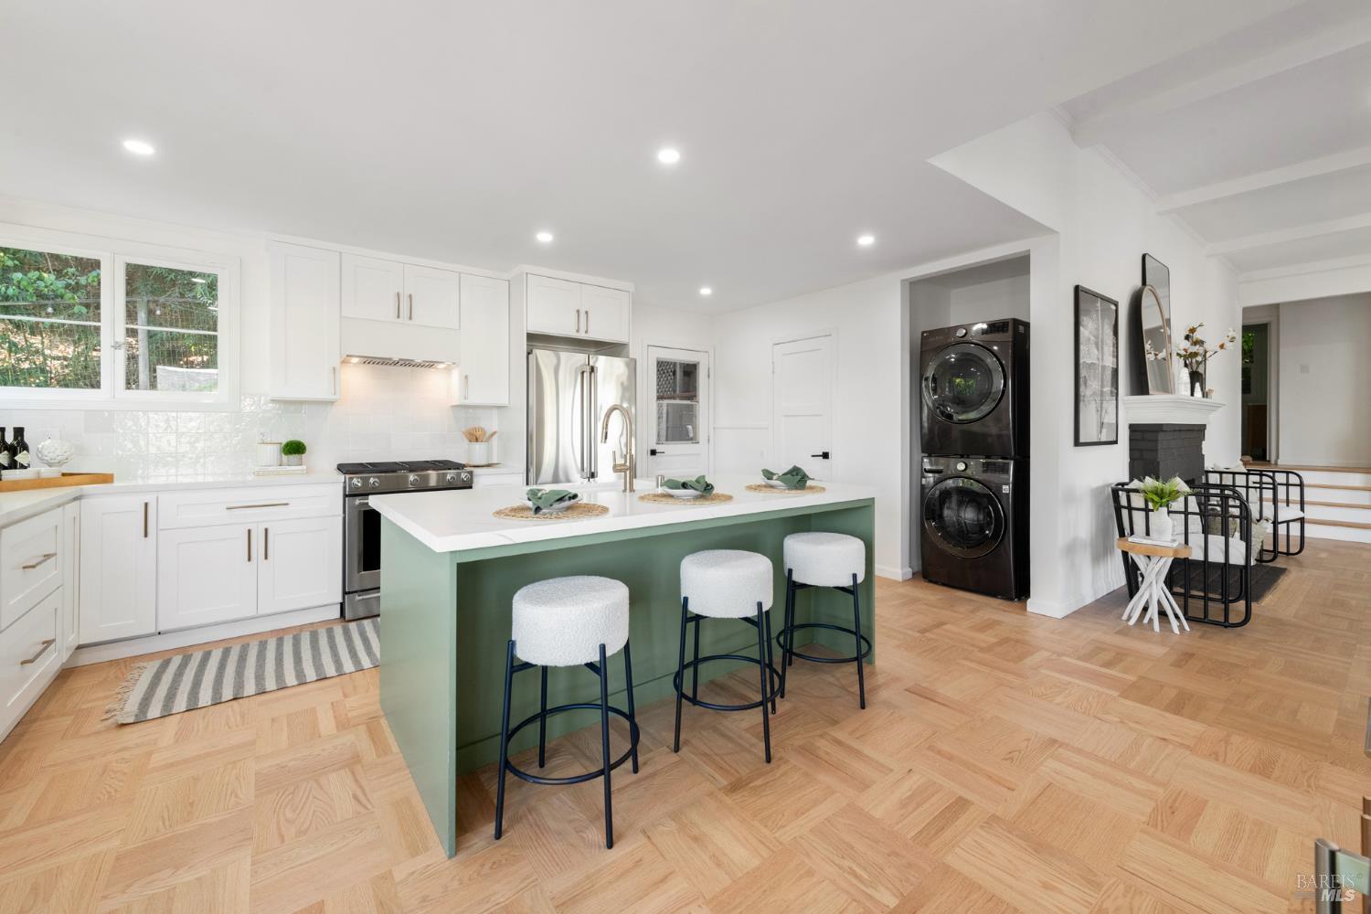
Bright white kitchen with stainless appliances, a green island, and three stools.
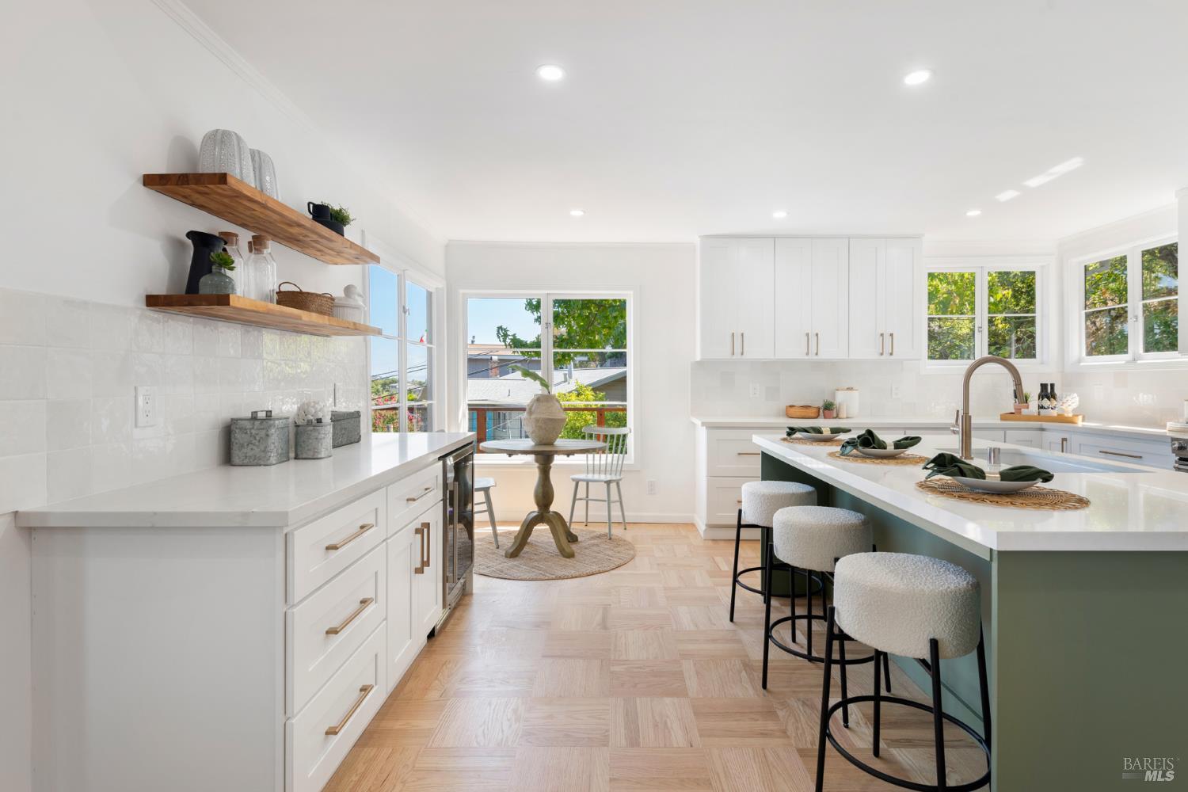
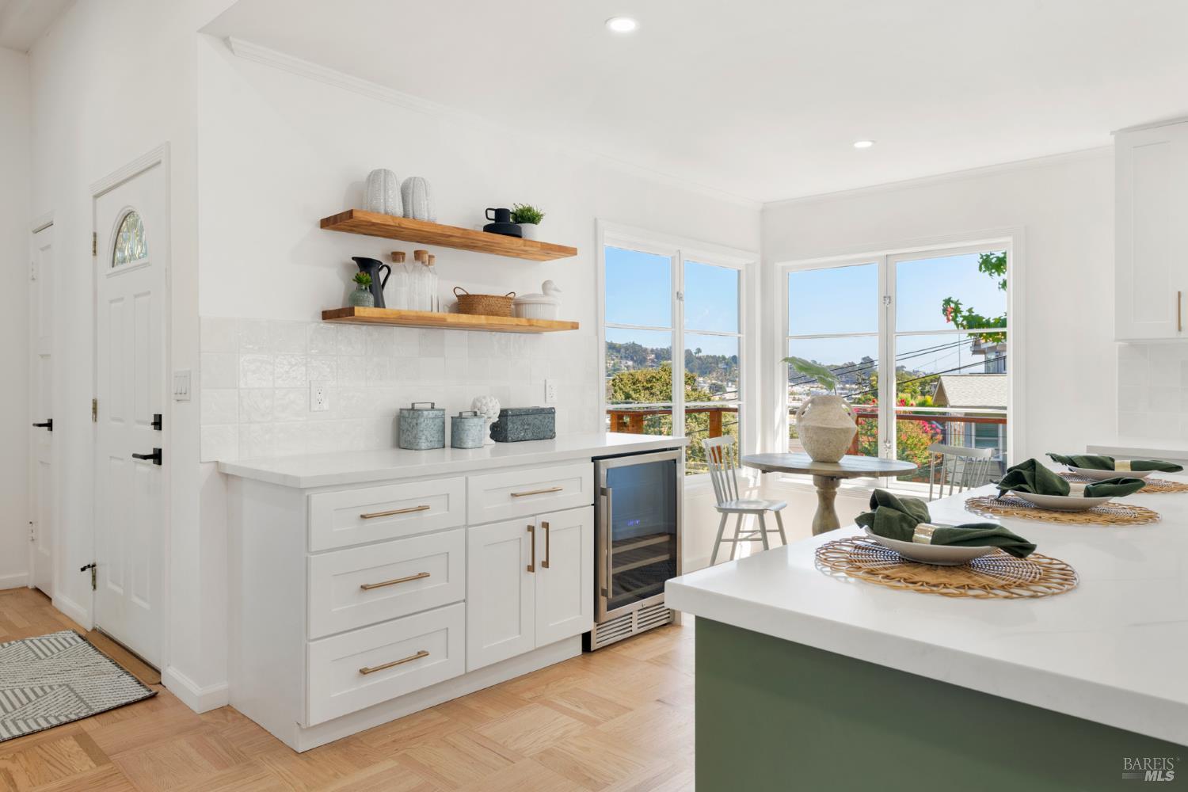
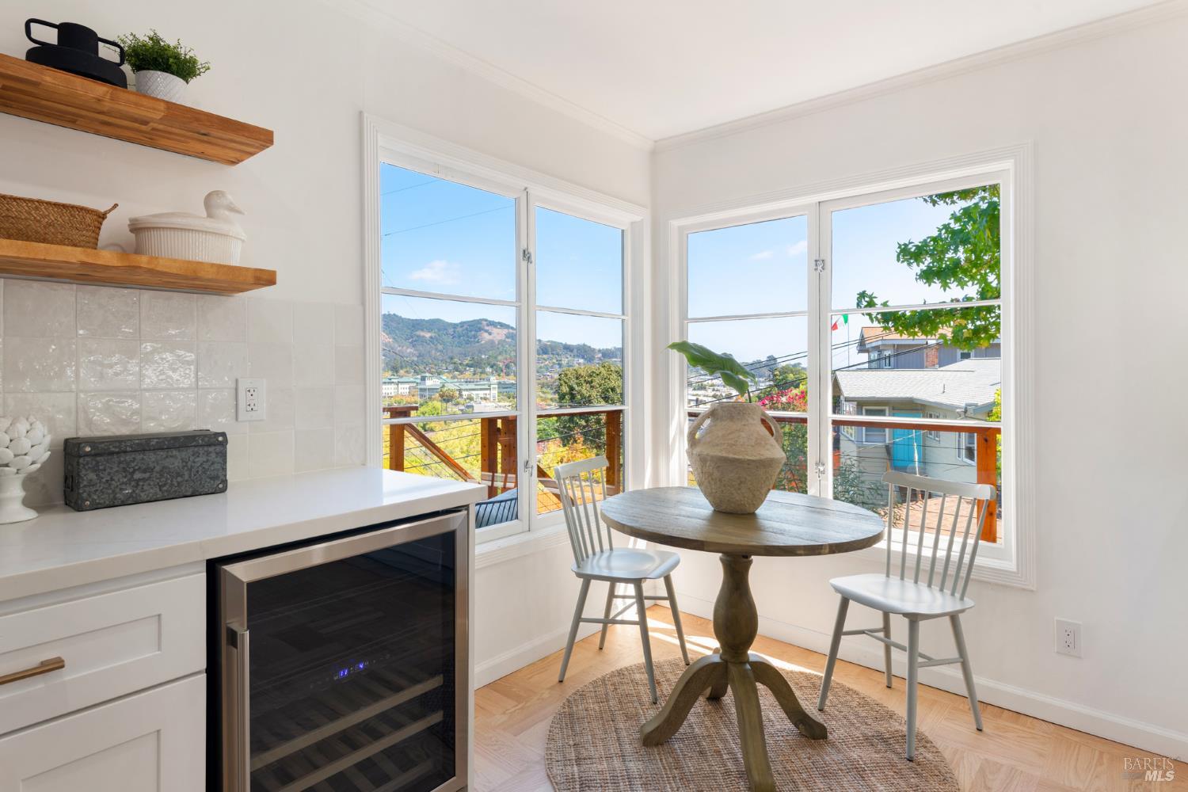
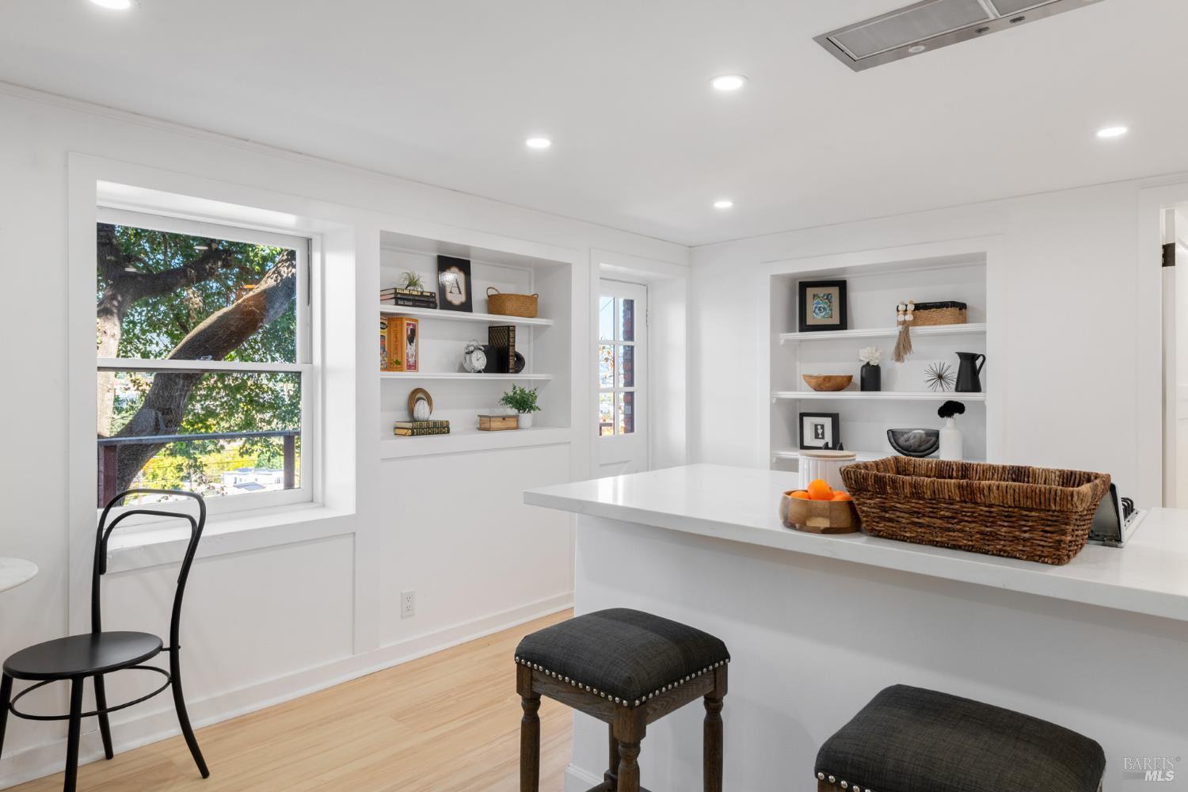
Bright white kitchen with a large island, wooden open shelves, and a window-side dining nook.
Bright kitchen with a green island, parquet flooring, open shelving, and windows overlooking the hills.
Bright white kitchen with a large island, open wood shelves, and windows overlooking a deck and hillside homes.
Kitchen with a sage-green island, white cabinetry, stainless appliances, and stacked black laundry machines.
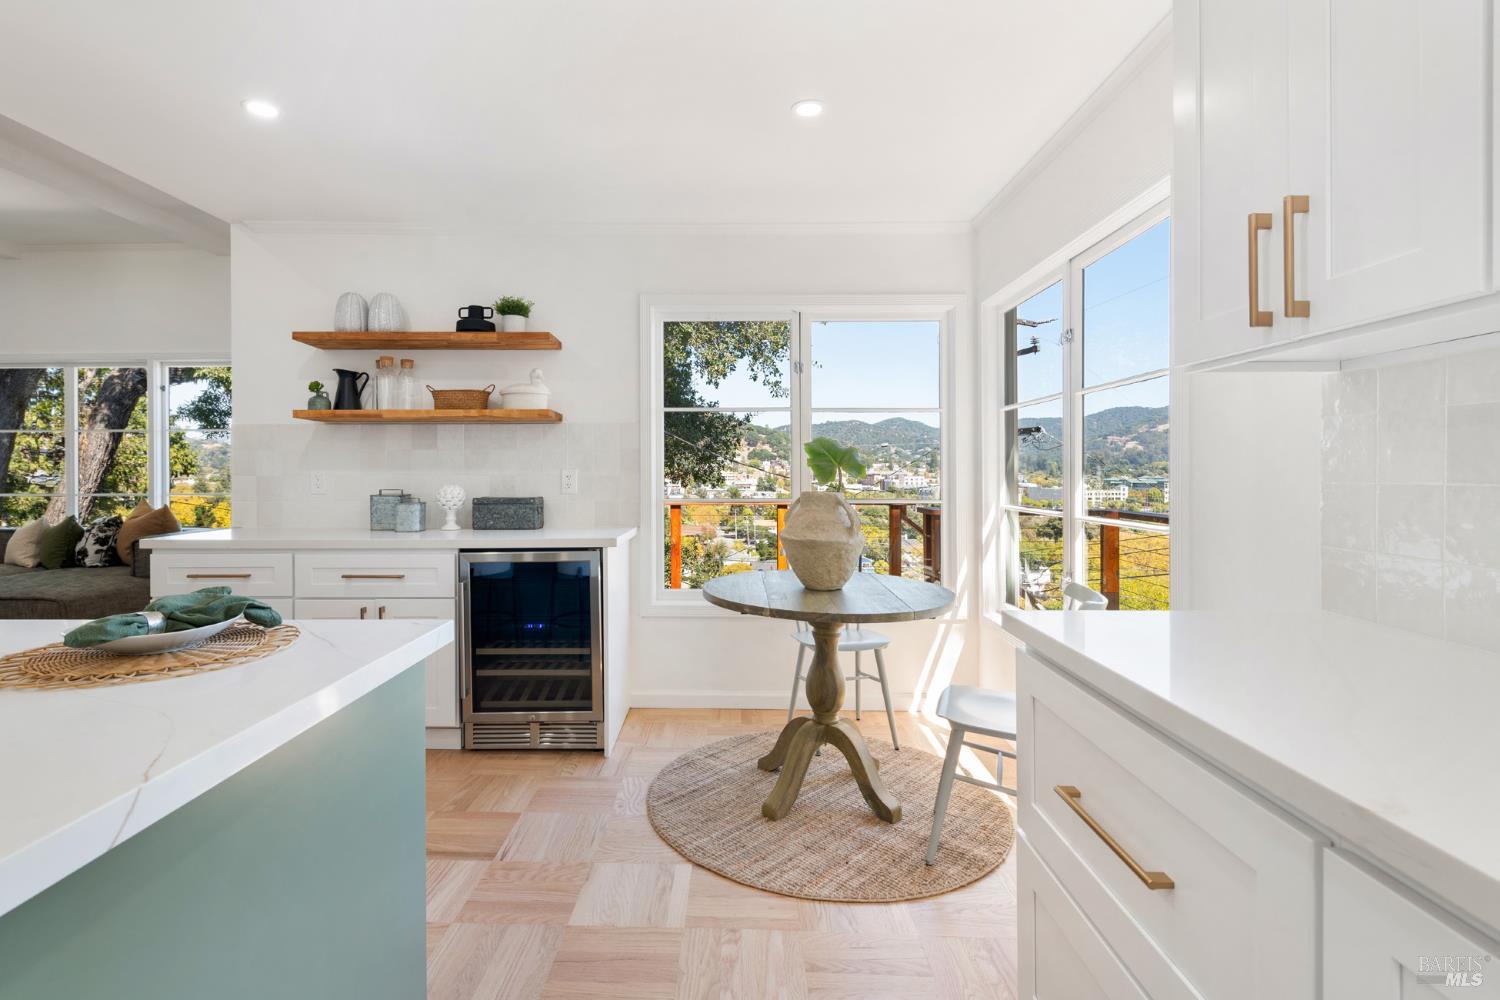
Bright kitchen with pale green island, round dining table, and windows overlooking rolling hills.
Kitchen dining nook with a round table, open shelving, and large windows overlooking green hills.
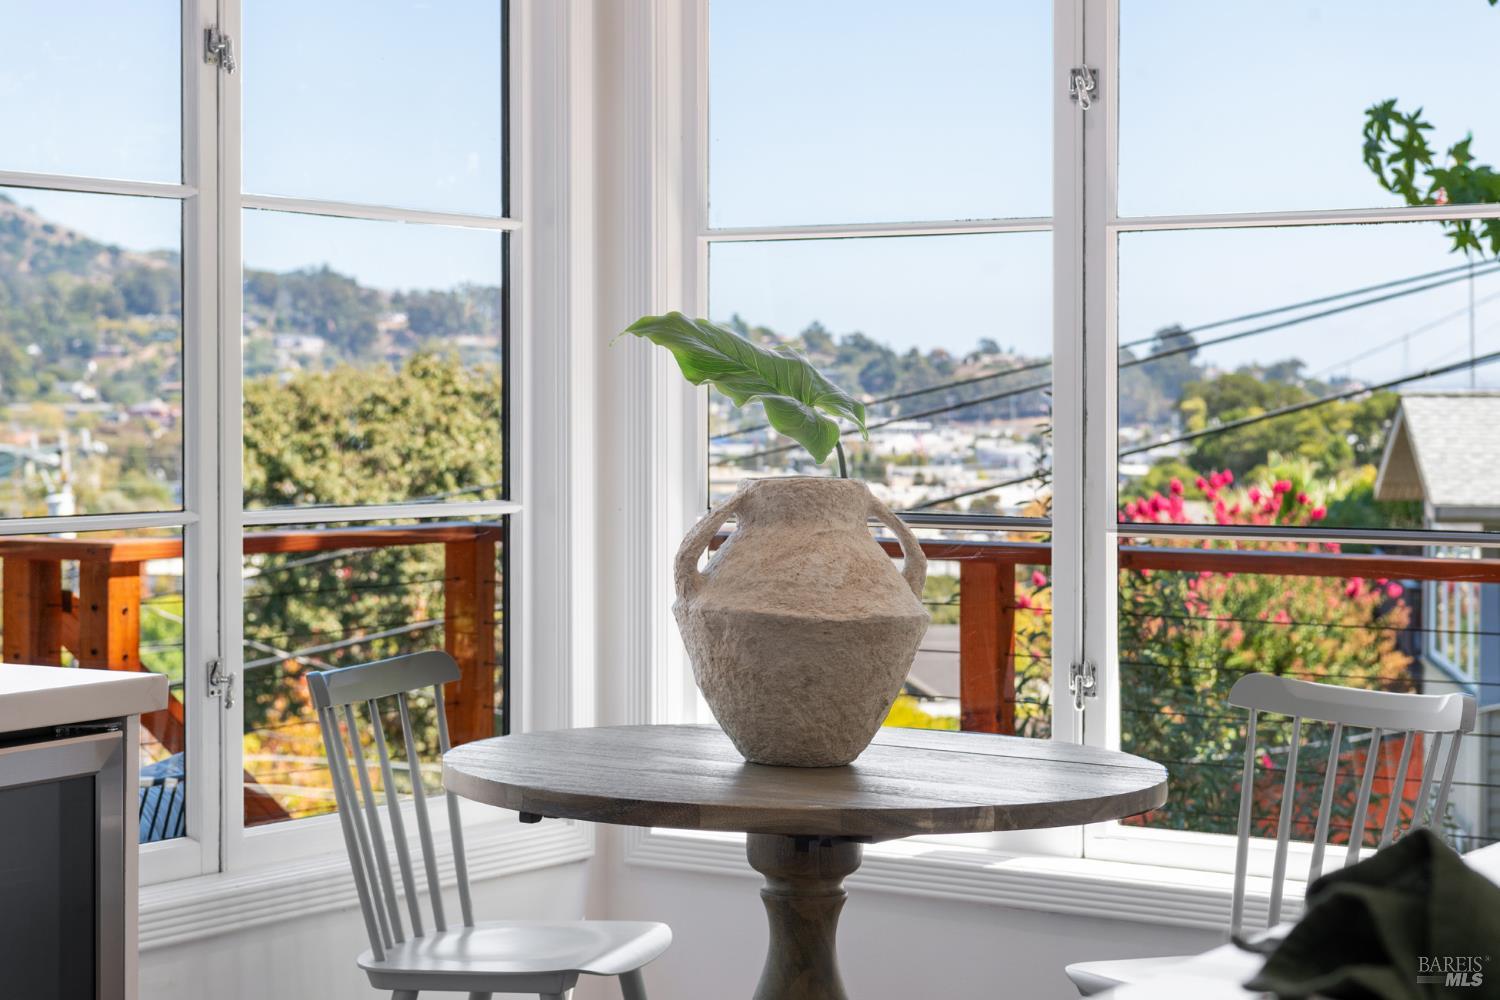
Dining nook with a round wood table and tall windows overlooking green hills and homes.
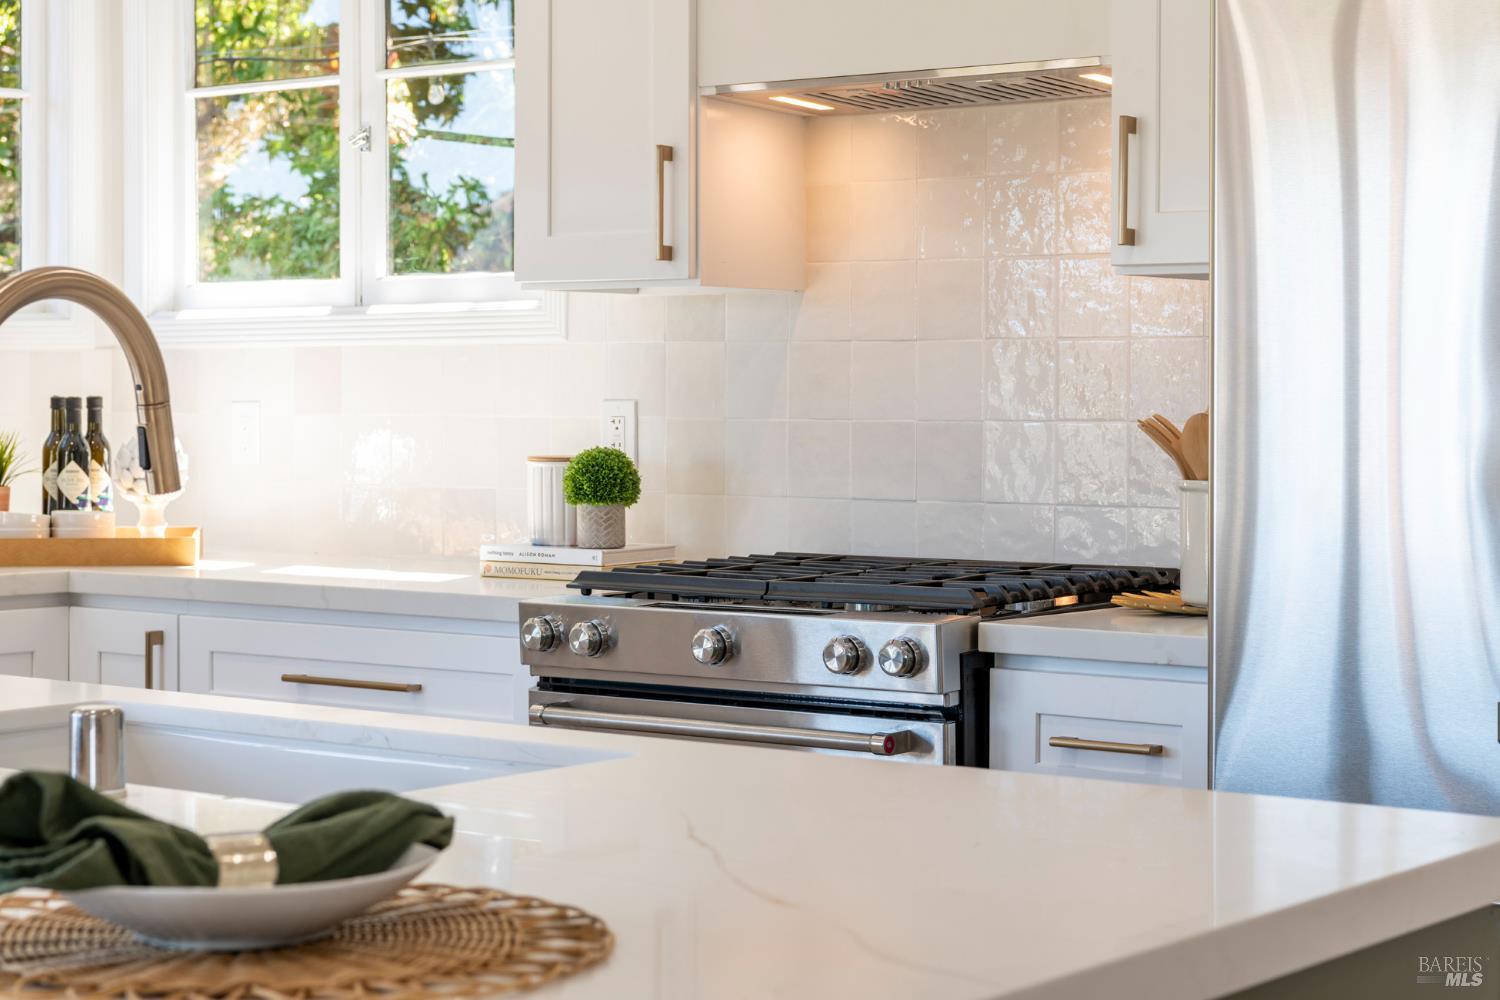
Bright white kitchen with a stainless-steel gas range, glossy tile backsplash, and leafy views through the window.
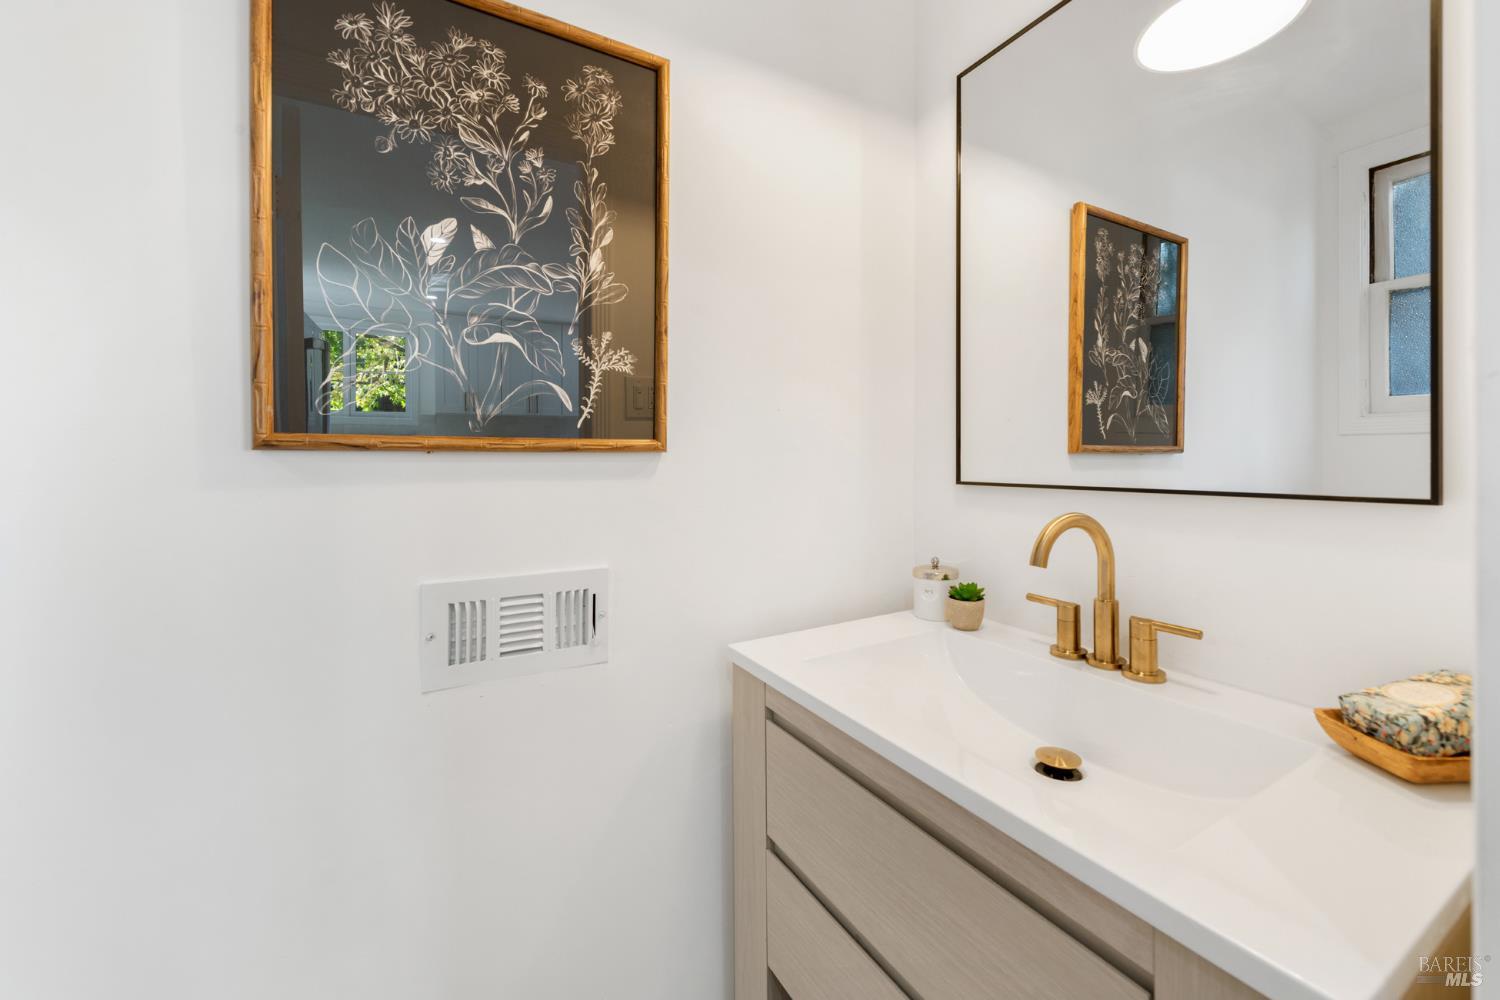
Bathroom vanity with a gold faucet, white sink, light wood drawers, and botanical artwork.
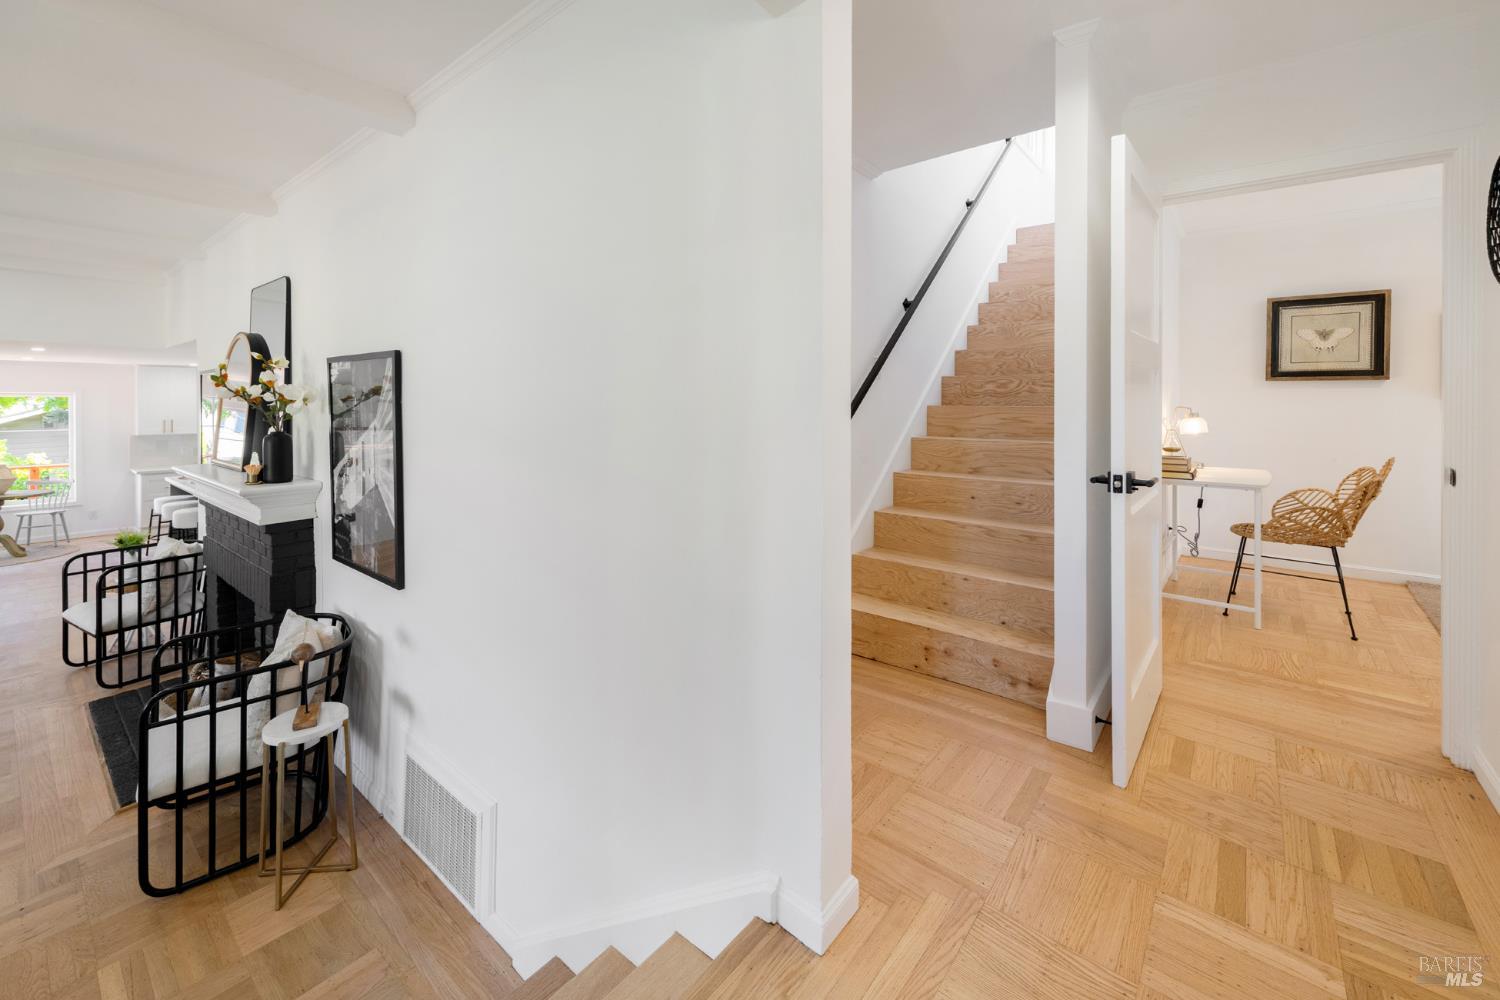
Bright entry with a light wood staircase, parquet floors, and an adjoining sitting area.
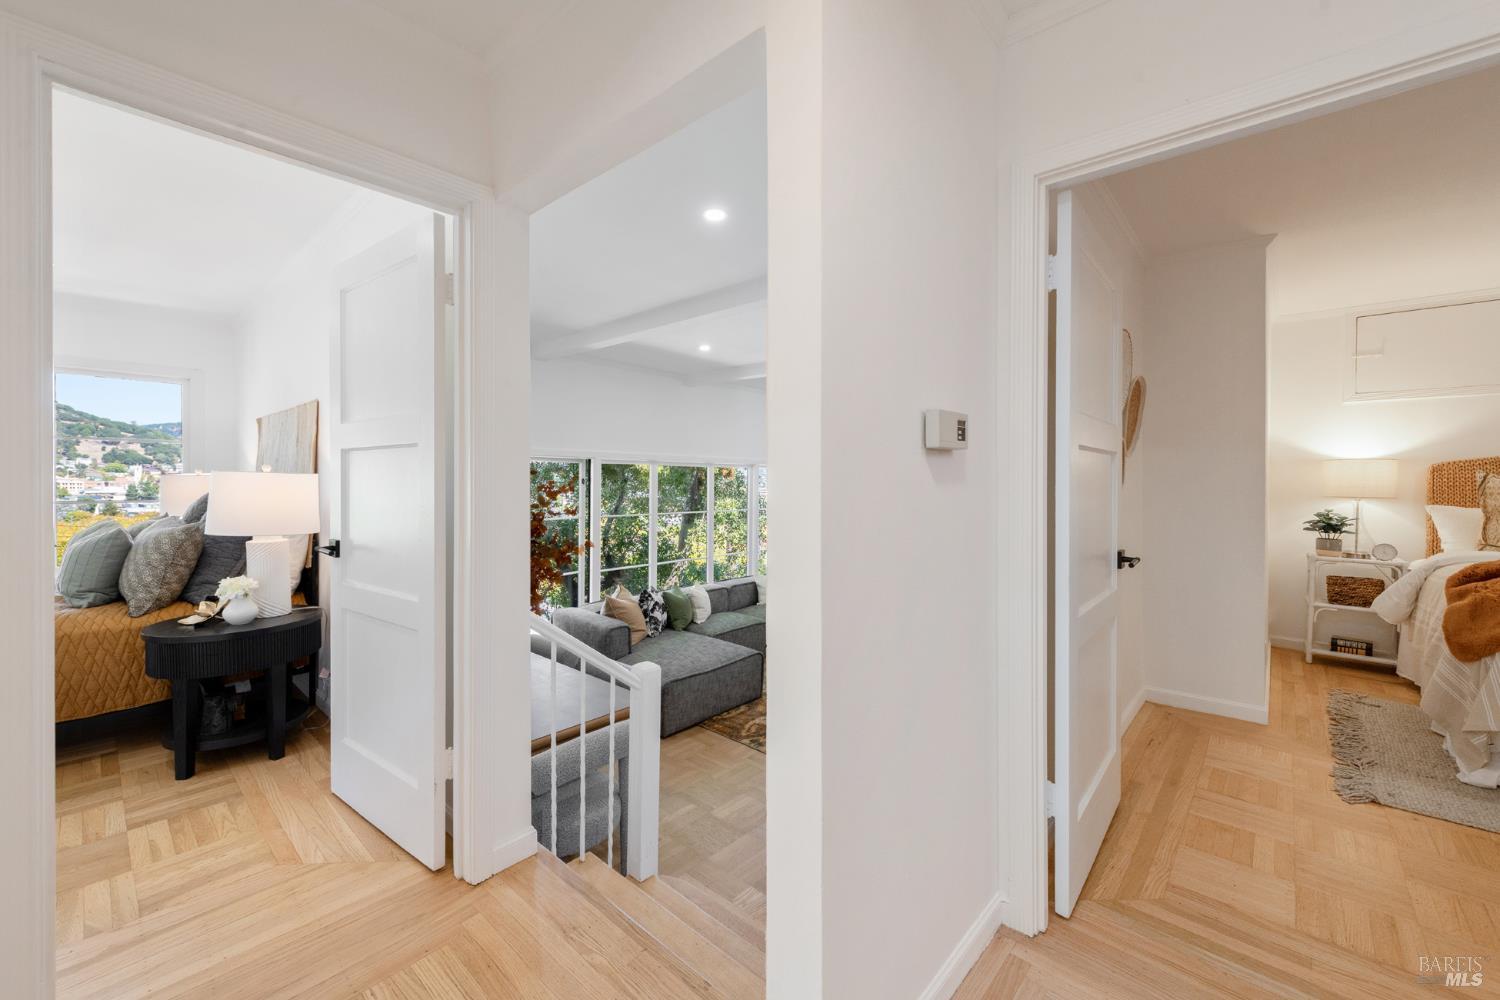
Hallway with herringbone wood floors and open views into a sitting room and bedroom.
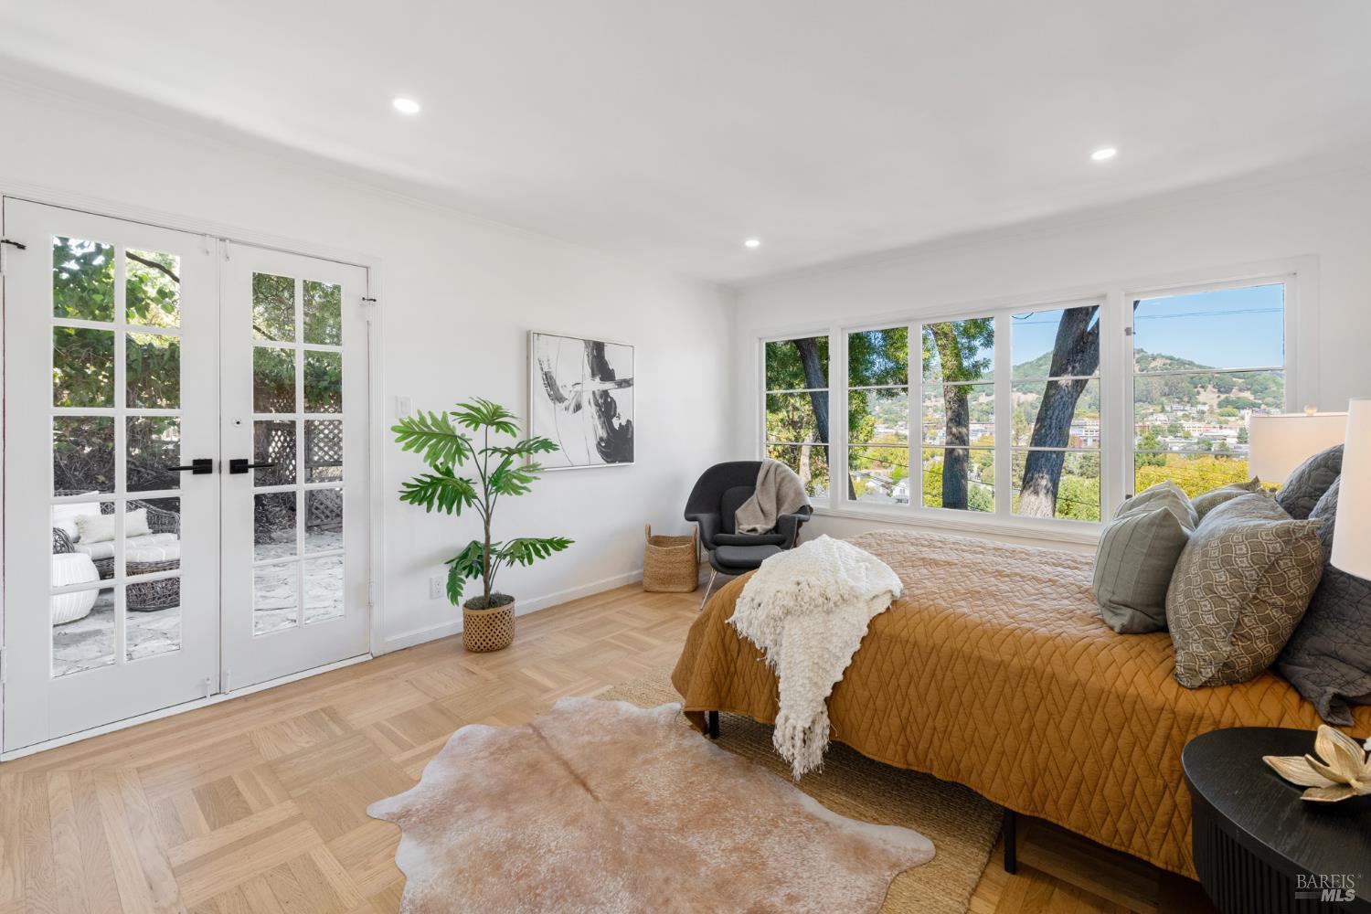
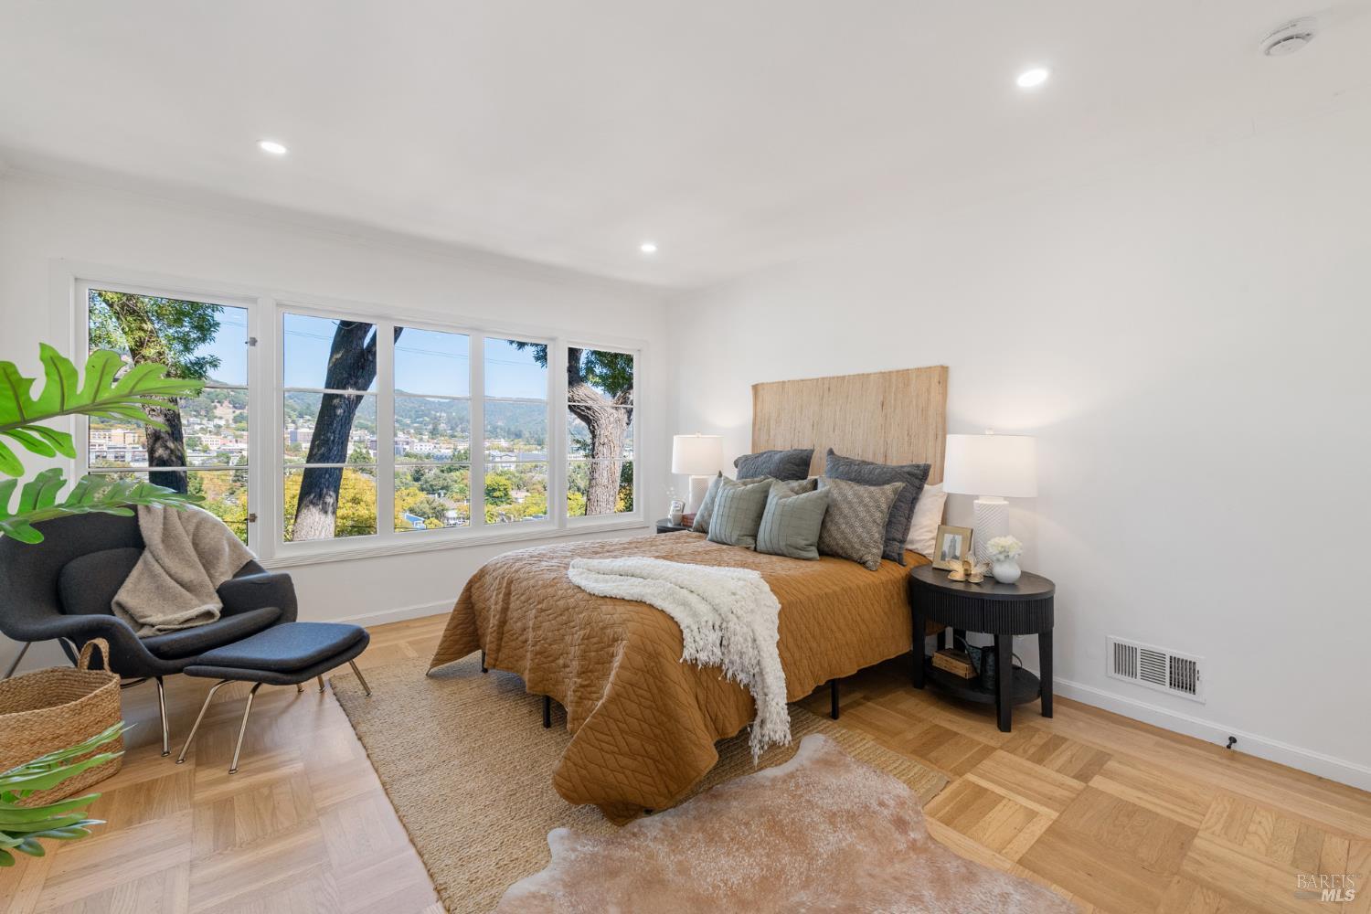
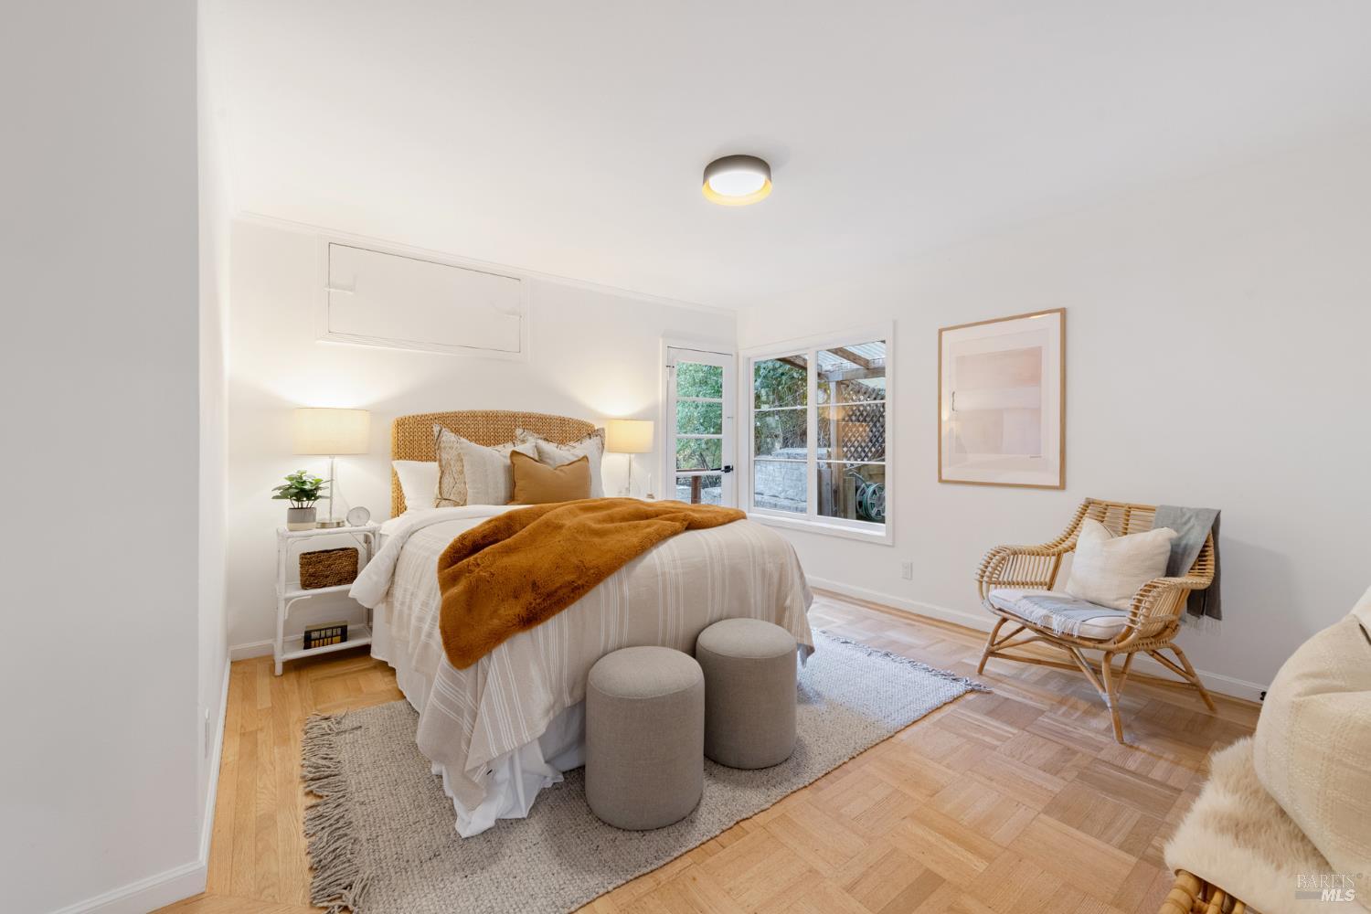
Bedroom with a rust-colored quilted bed, French doors, and wide windows overlooking green hills.
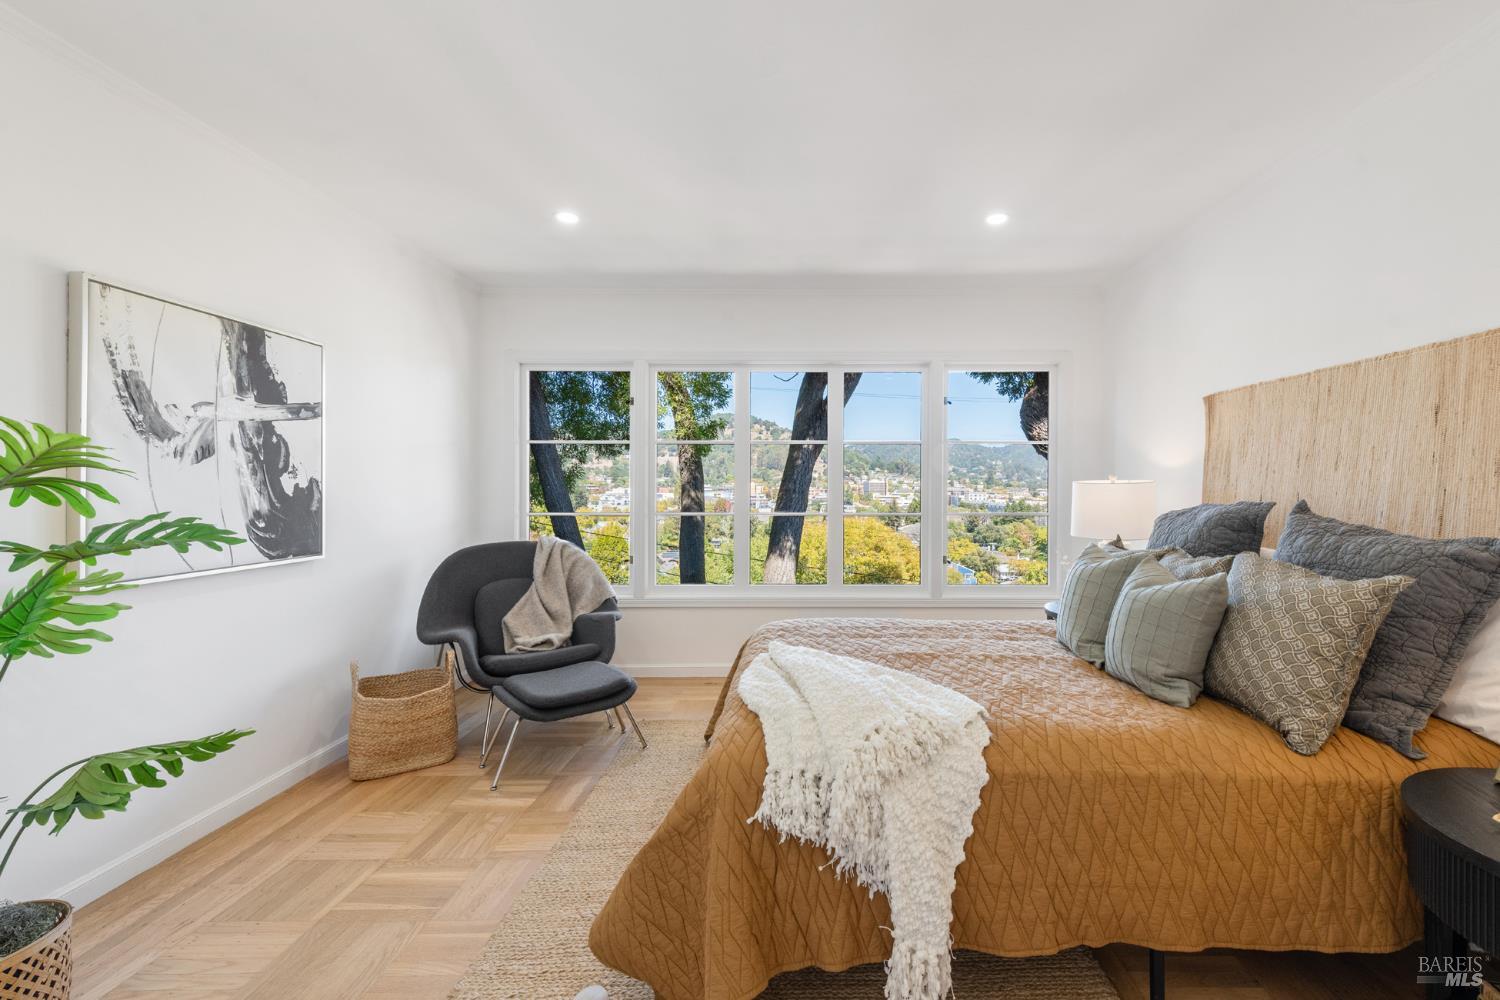
Staged bedroom with a king-size bed and large windows overlooking a town and hills.
Staged bedroom with large windows overlooking homes and hills.
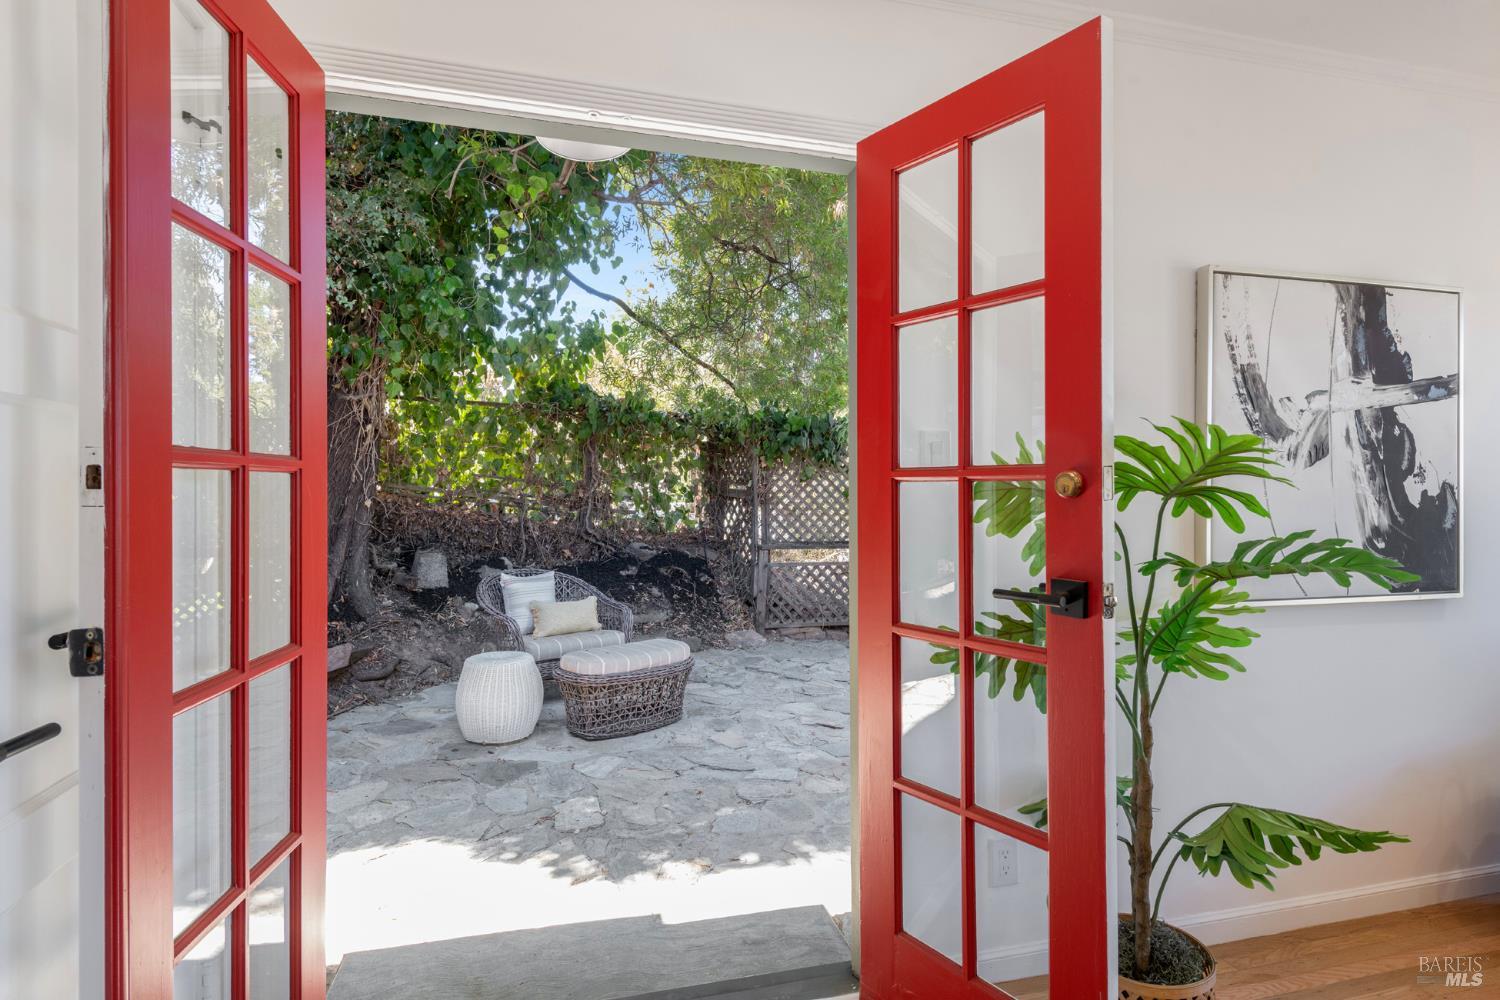
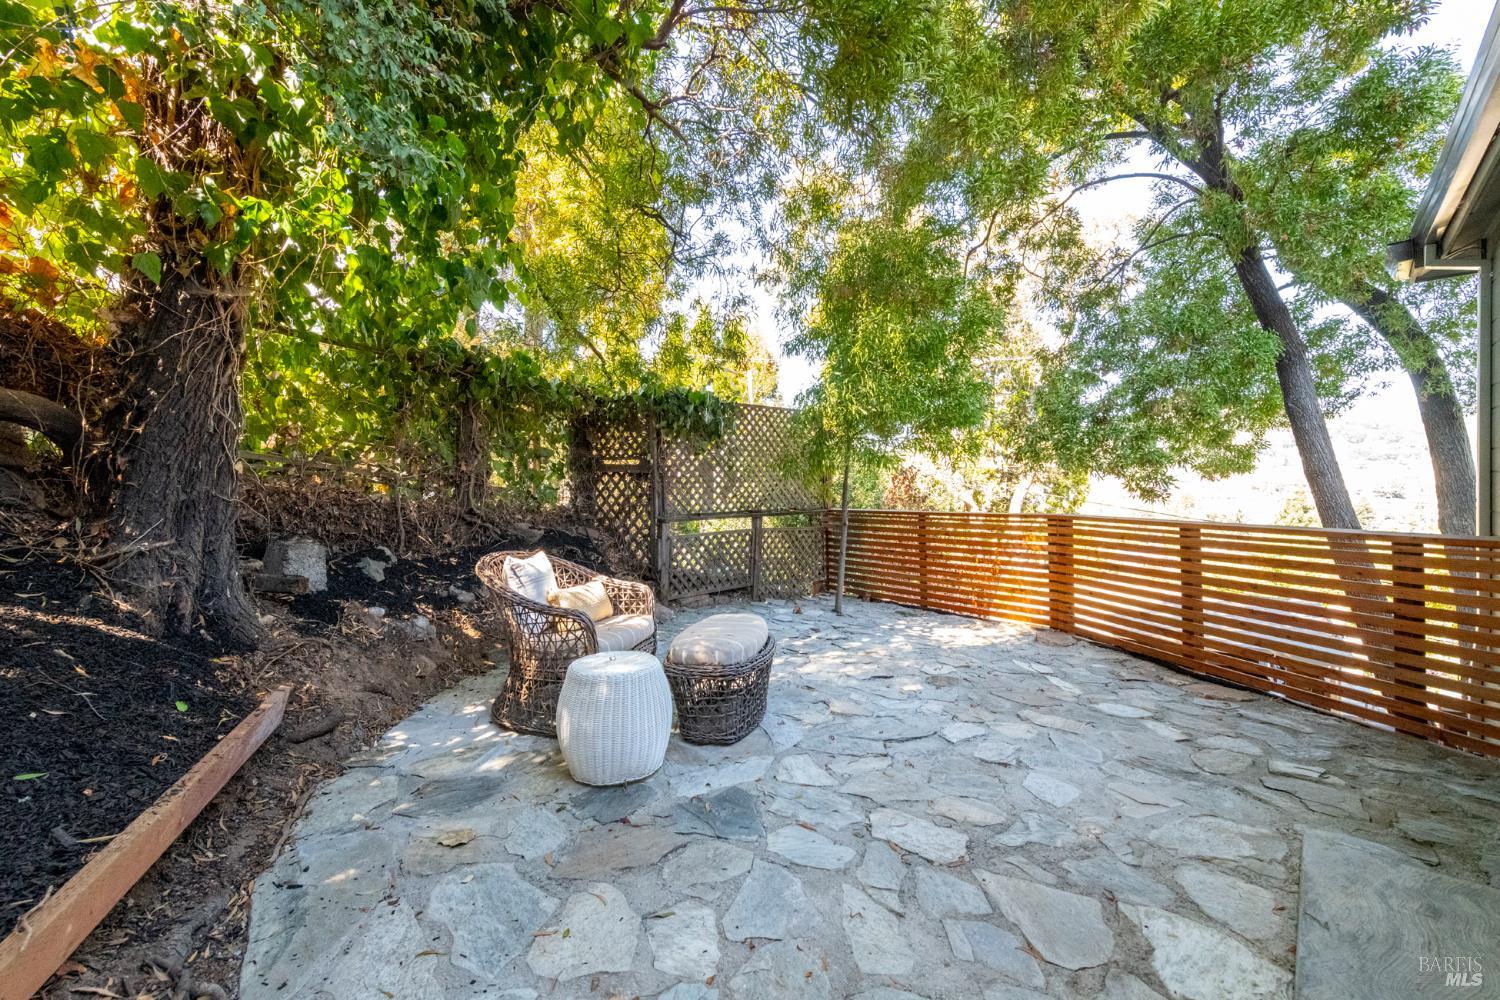
Red French doors open onto a leafy stone patio with wicker seating.
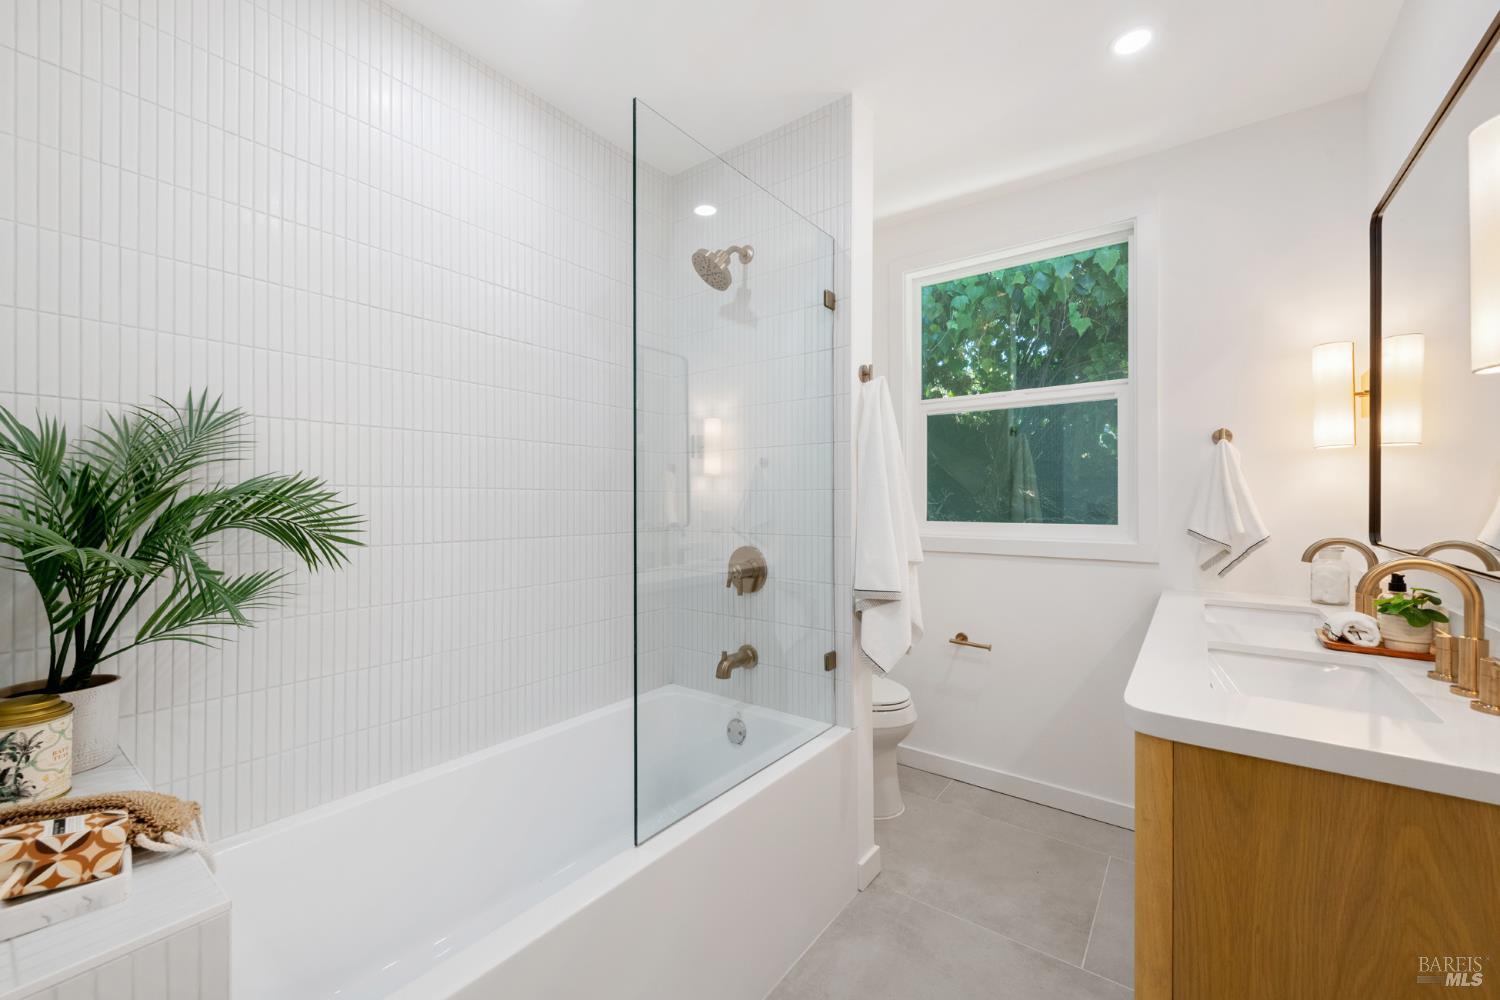
Bright bathroom with a glass-enclosed tub, white tile, wood vanity, brass fixtures, and a leafy window view.
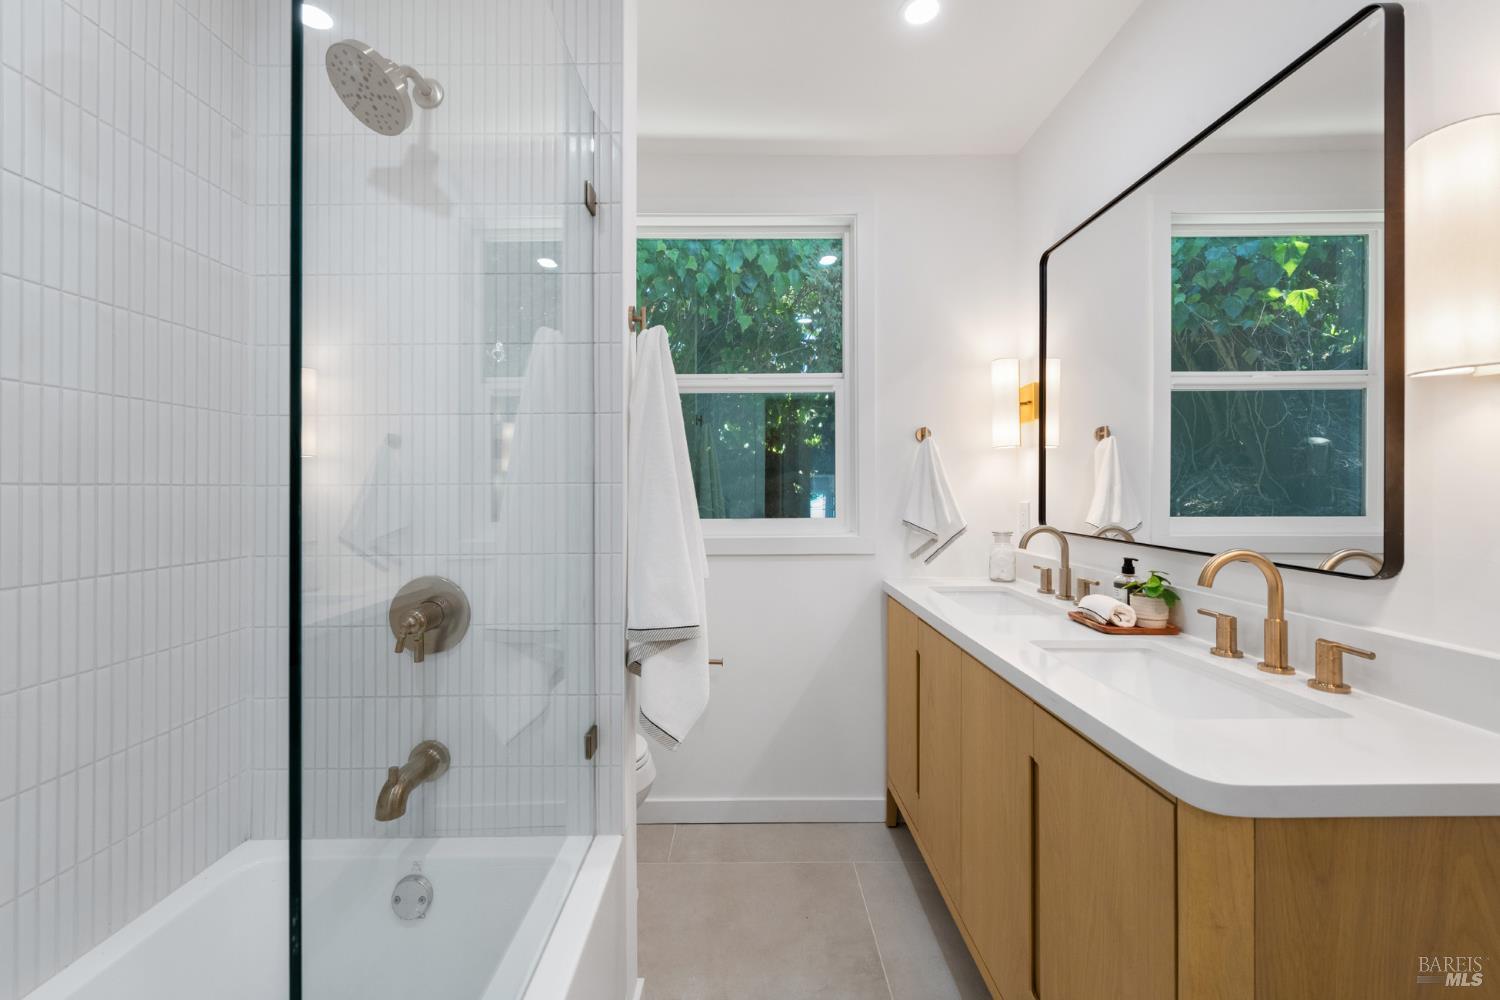
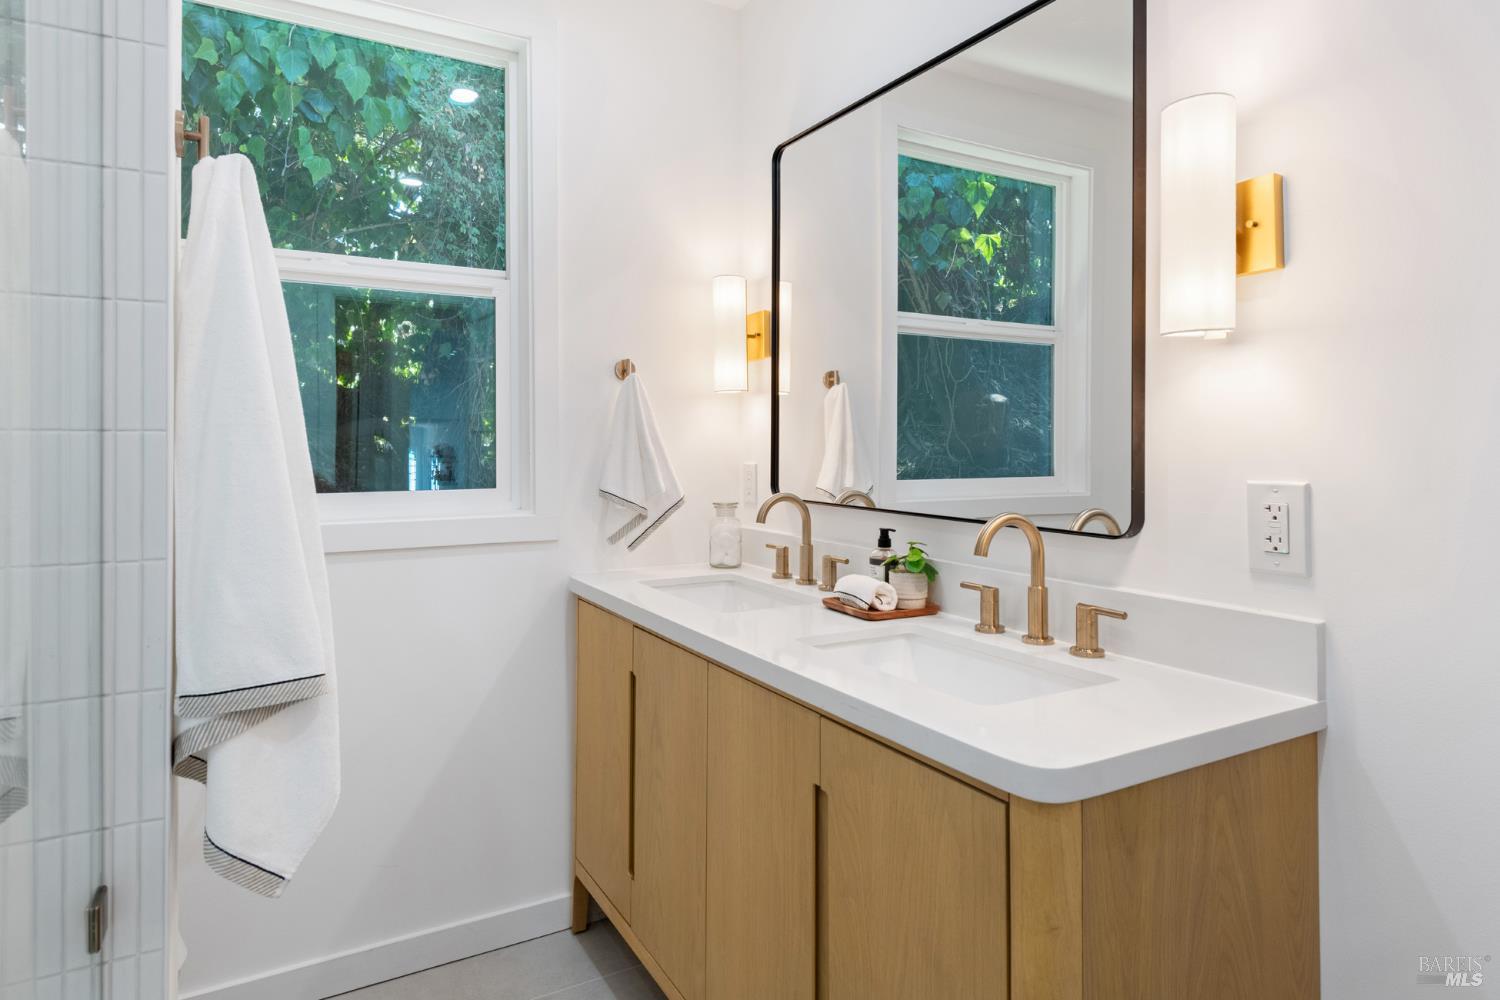
Bathroom with a glass-enclosed tub, double vanity, brass fixtures, and windows overlooking greenery.
Bathroom with a light wood double vanity, brass faucets, and a window overlooking greenery.
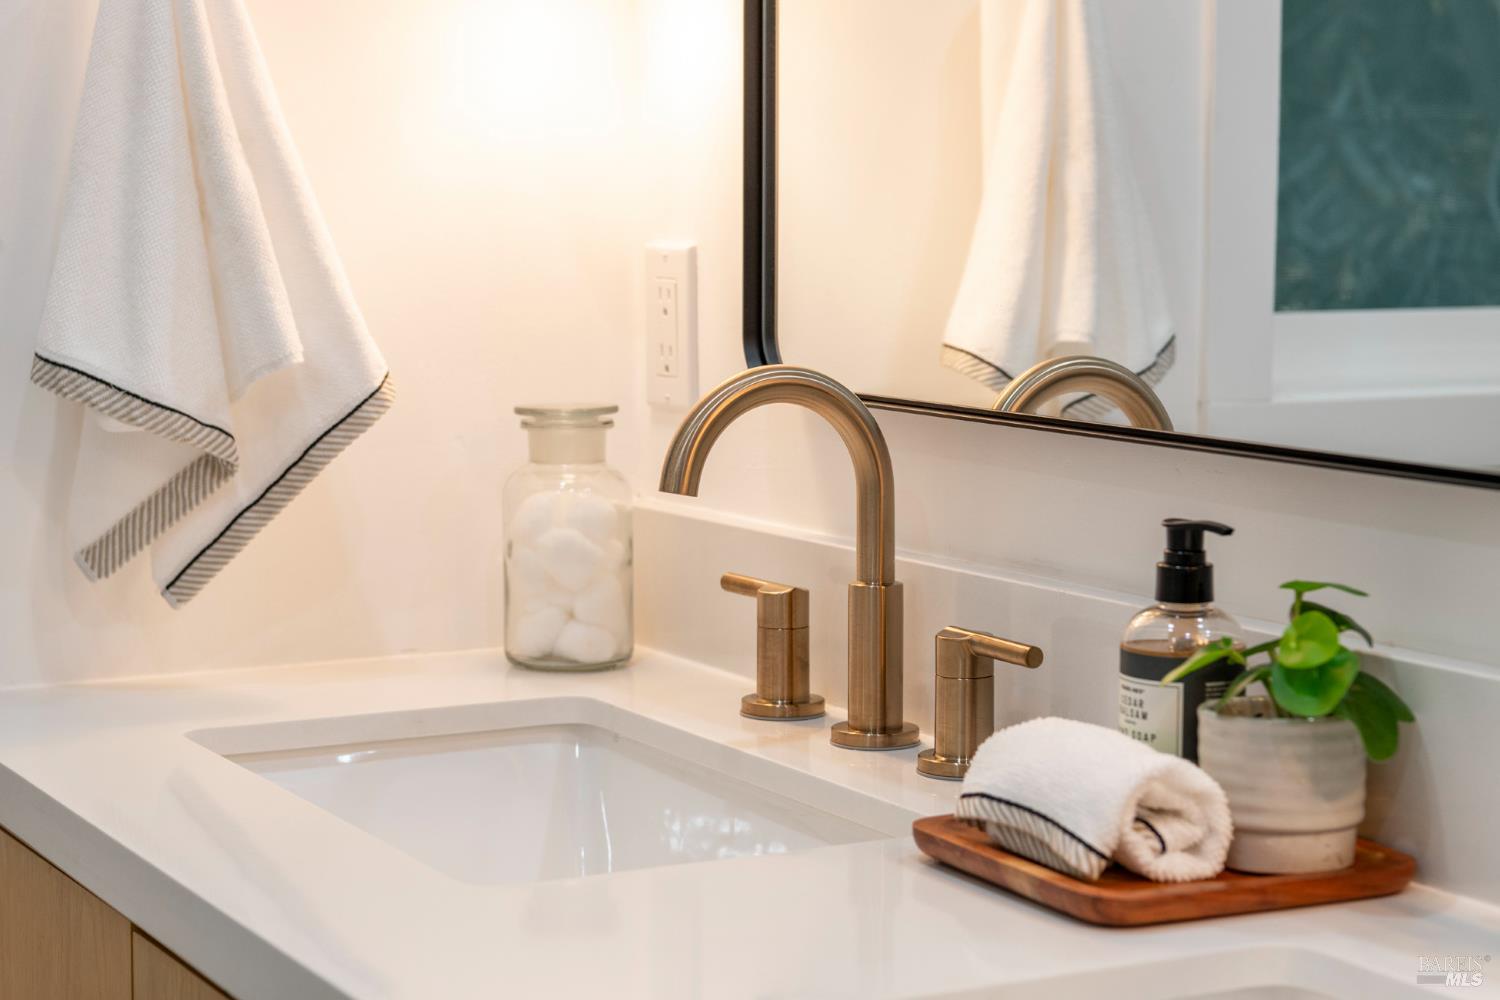
Bathroom vanity with a white sink, brushed bronze faucet, mirror, and neatly arranged towels.
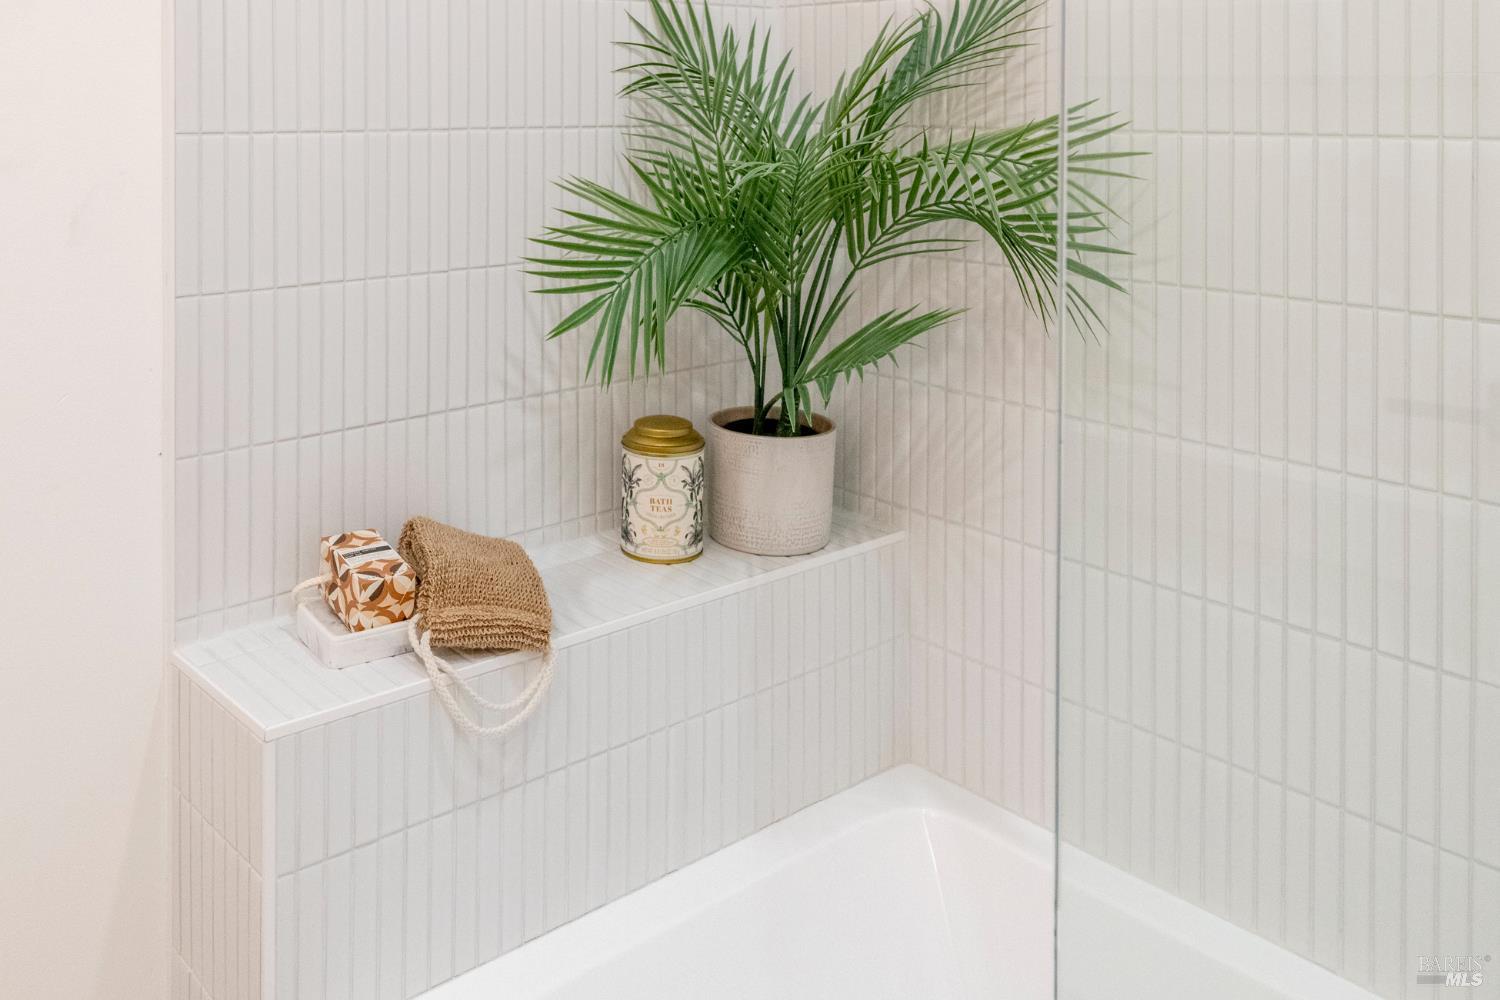
White tiled bathtub alcove with a built-in shelf, potted palm, and bath accessories.
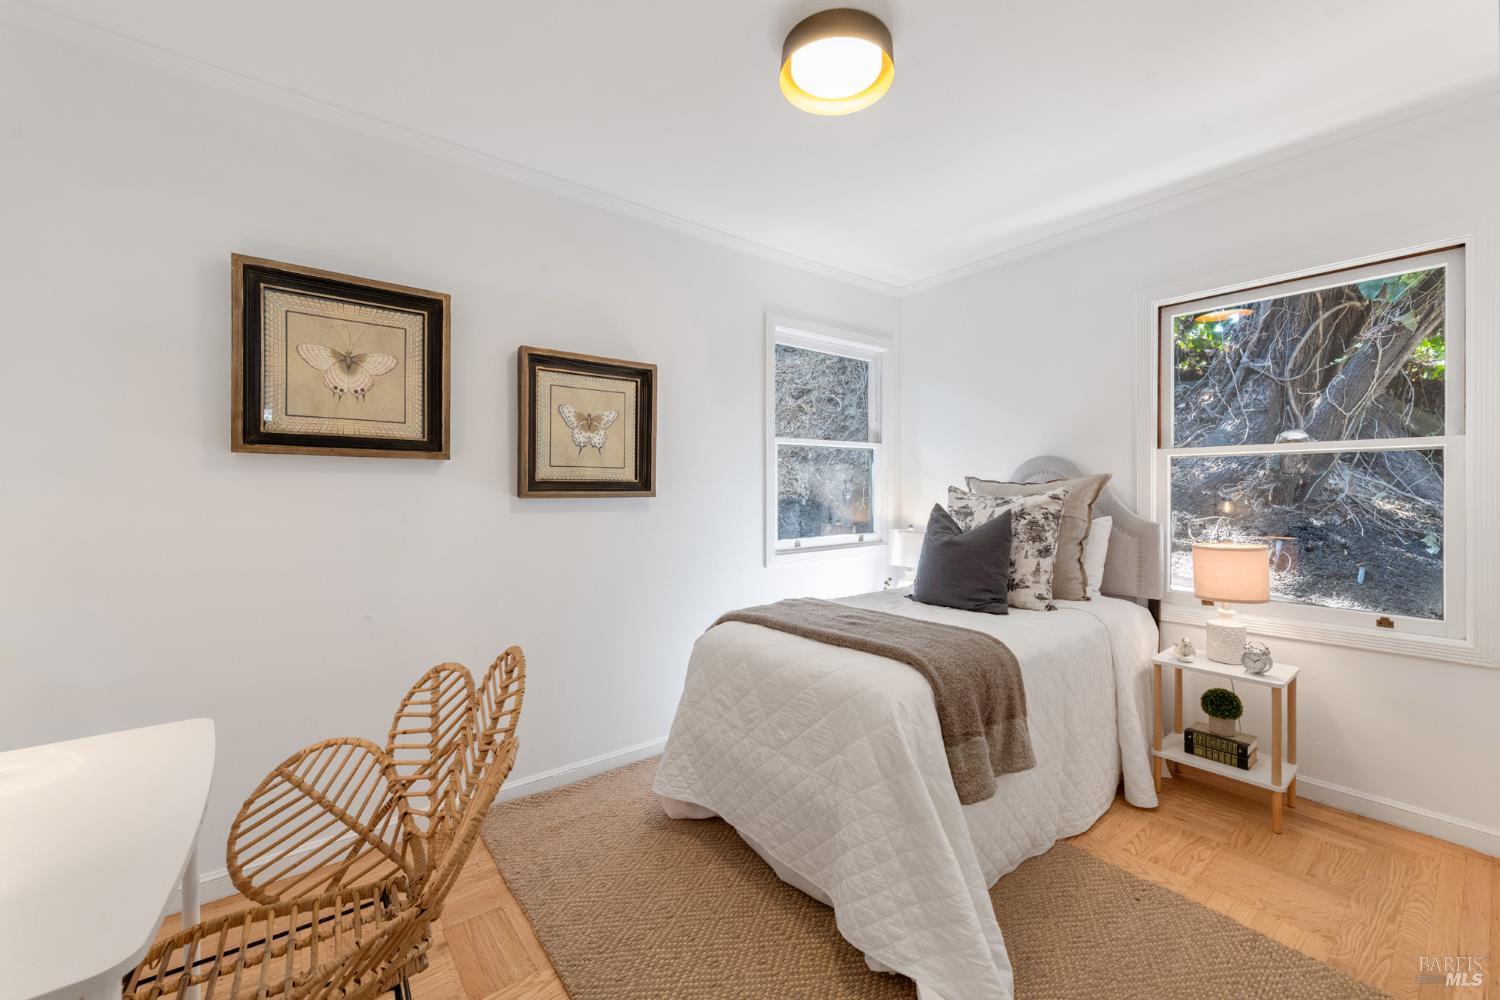
Staged bedroom with a white bed, parquet flooring, and windows overlooking a wooded slope.
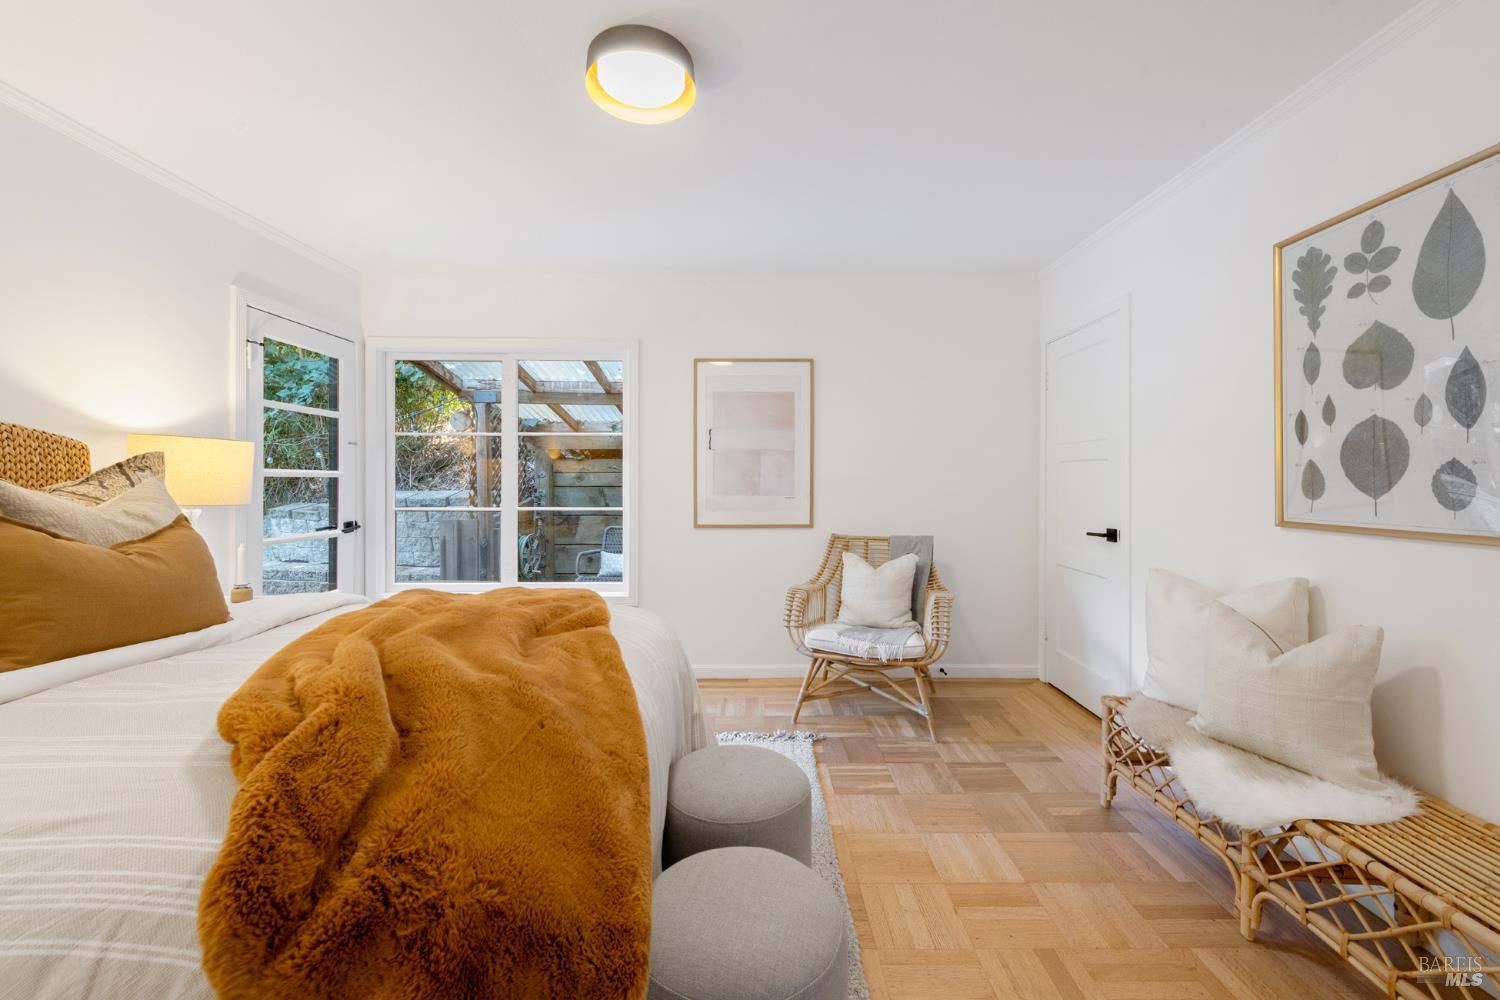
Staged bedroom with a rattan-headboard bed, ochre throw, and wicker chair beside patio doors.
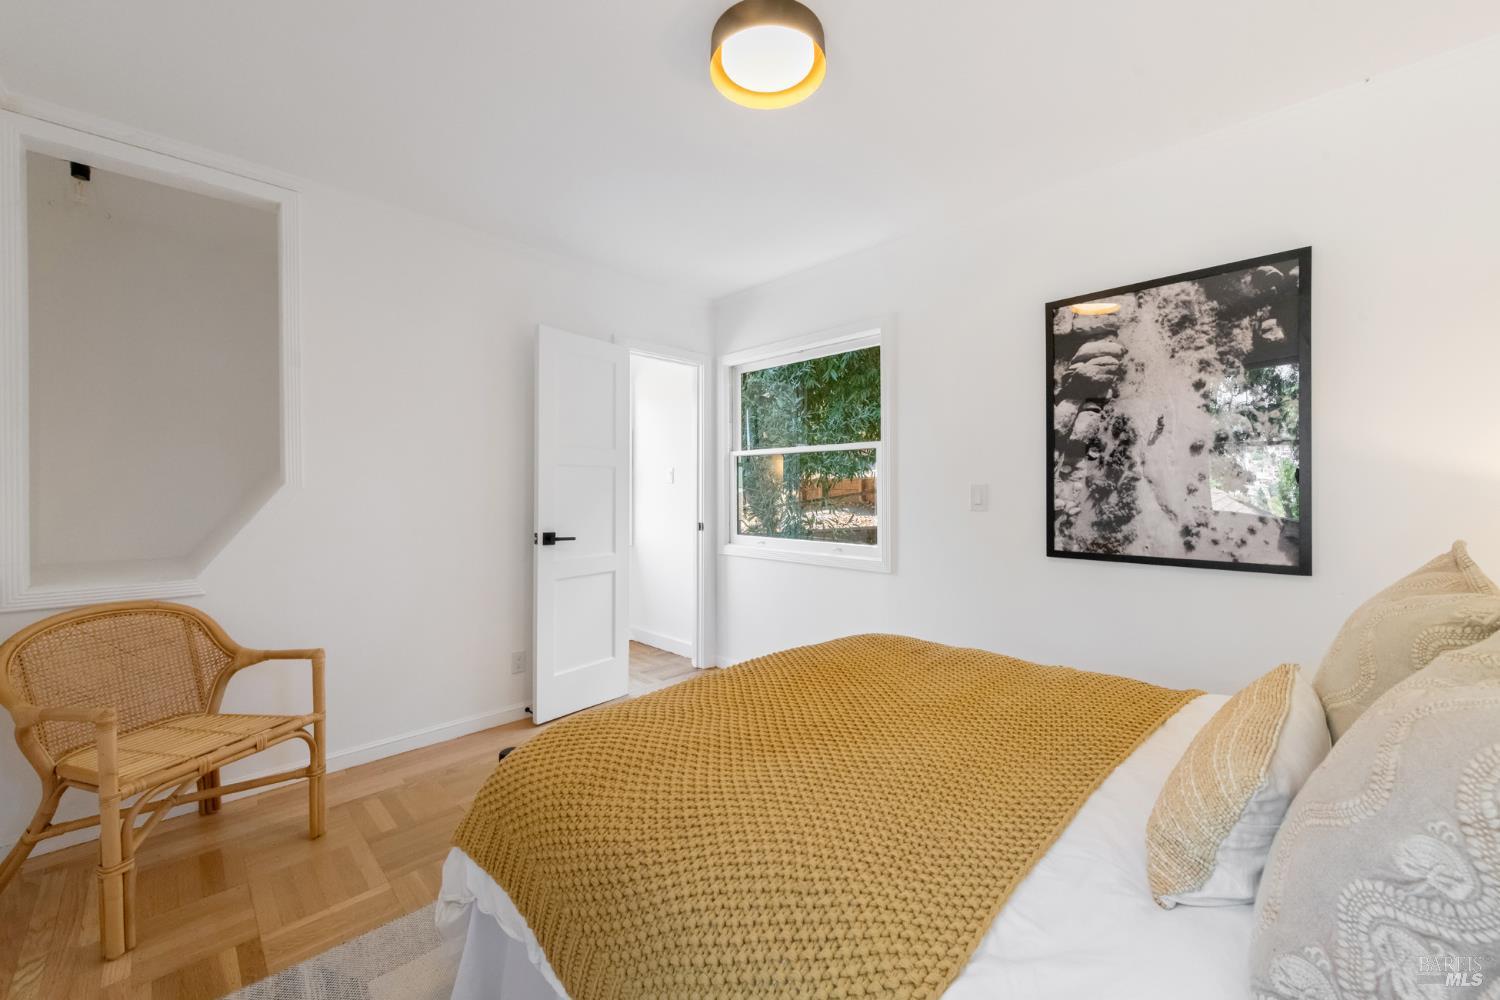
Staged bedroom with a mustard throw, parquet floor, and rattan chairs beside patio-facing windows.
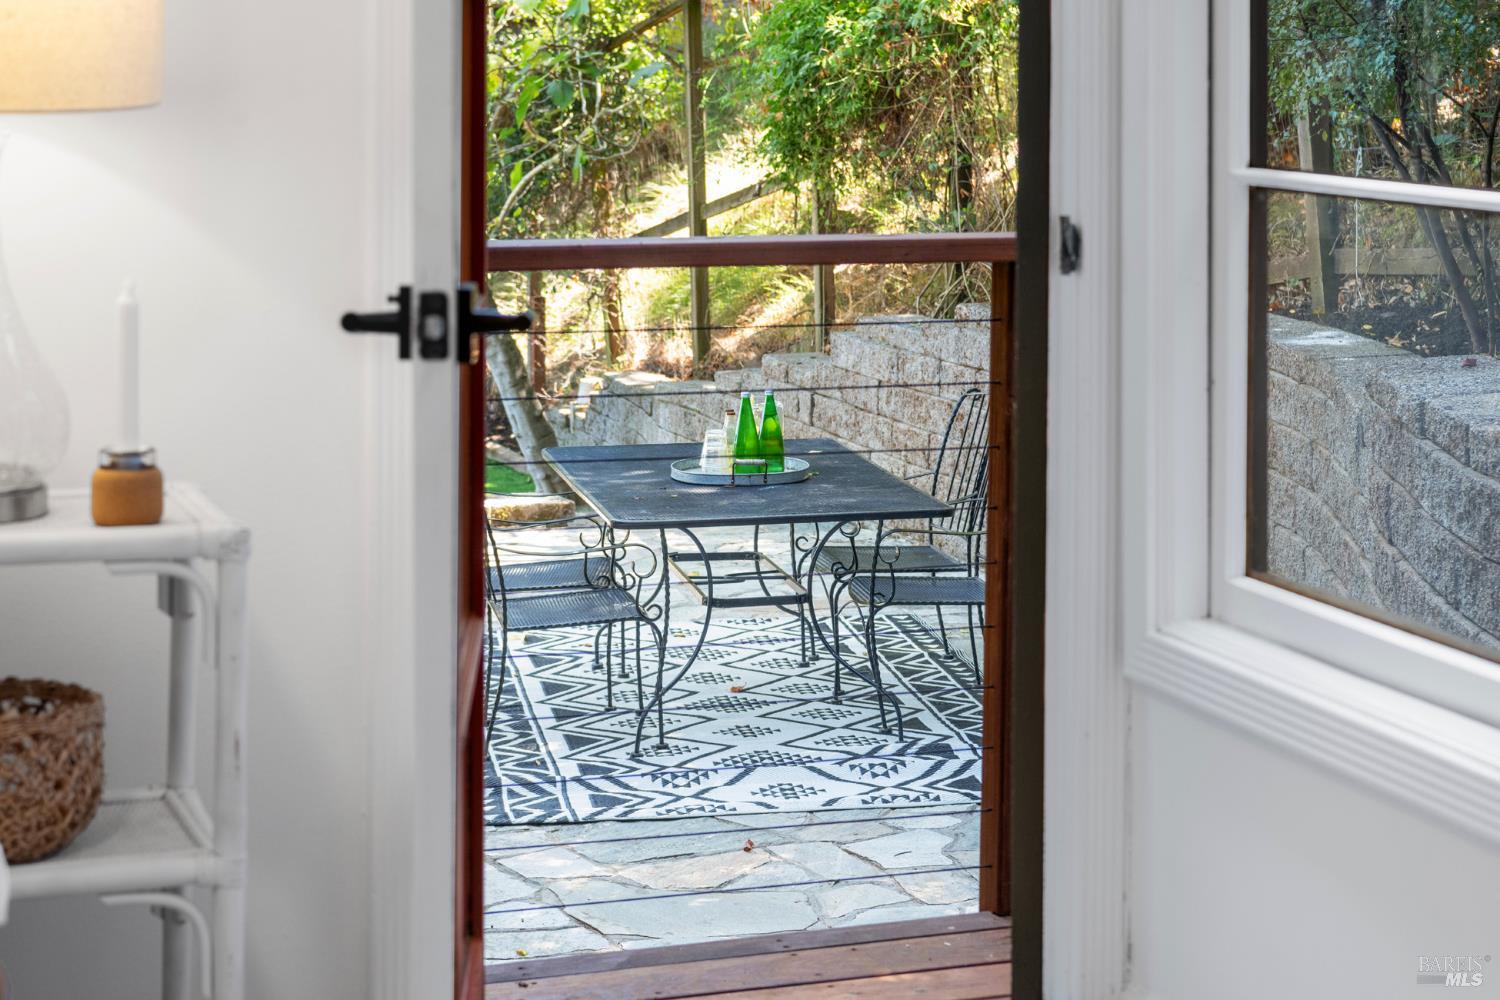
Furnished patio with a black metal dining set, patterned rug, and stone wall among trees.
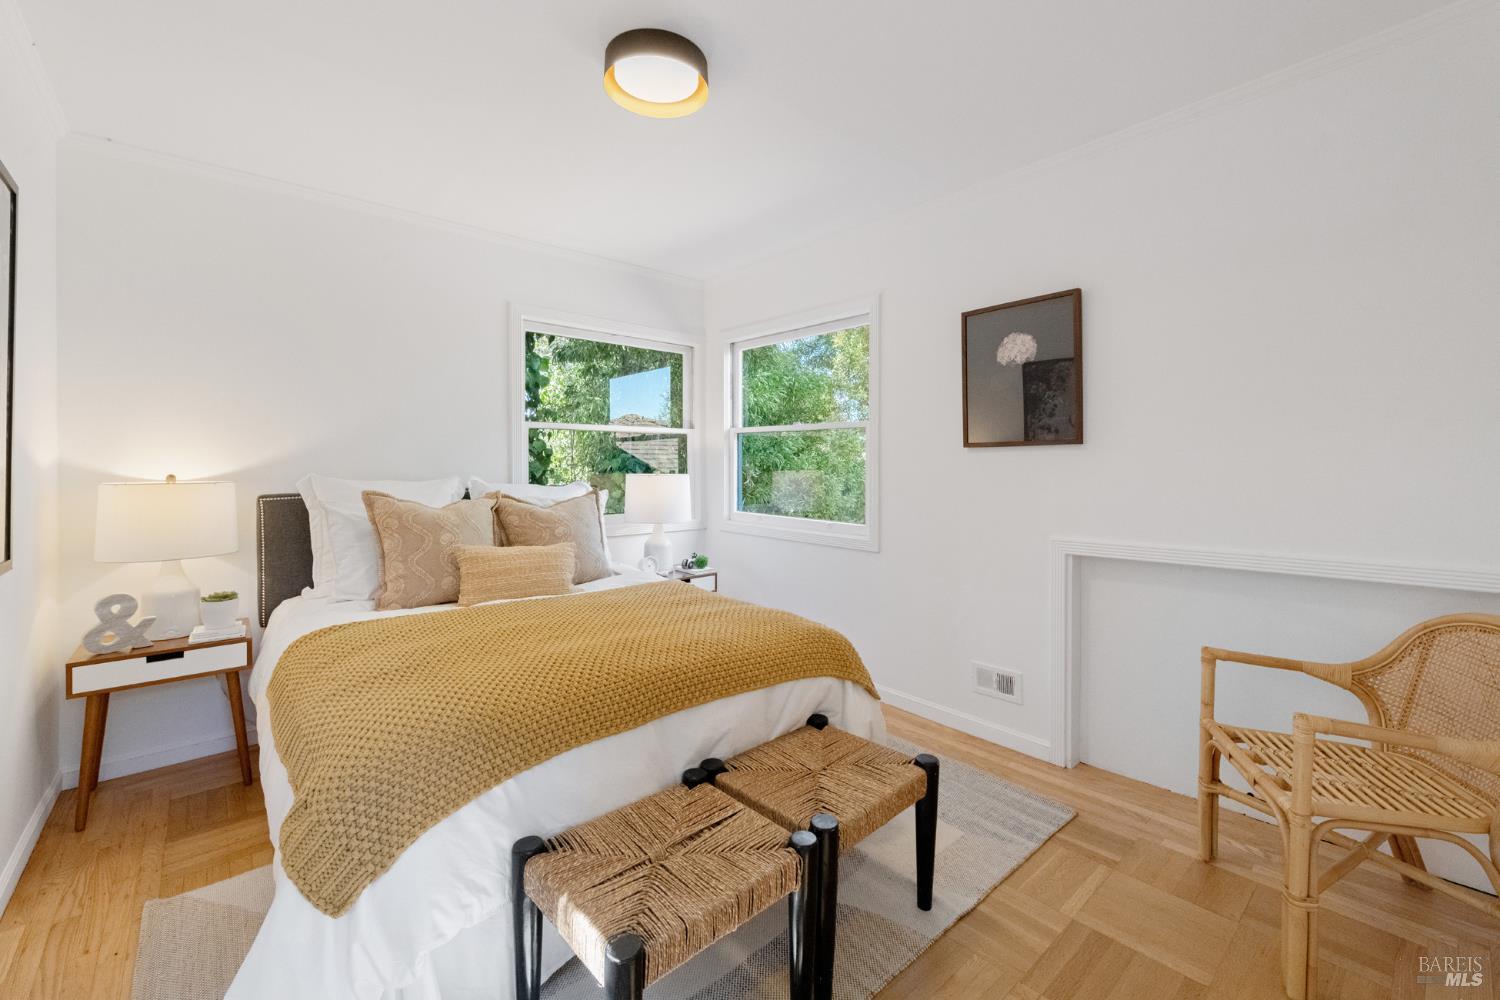
Staged bedroom with a mustard knit bed blanket, two leafy window views, and woven seating.
Staged bedroom with a mustard knit bedcover, rattan chair, and window overlooking greenery.
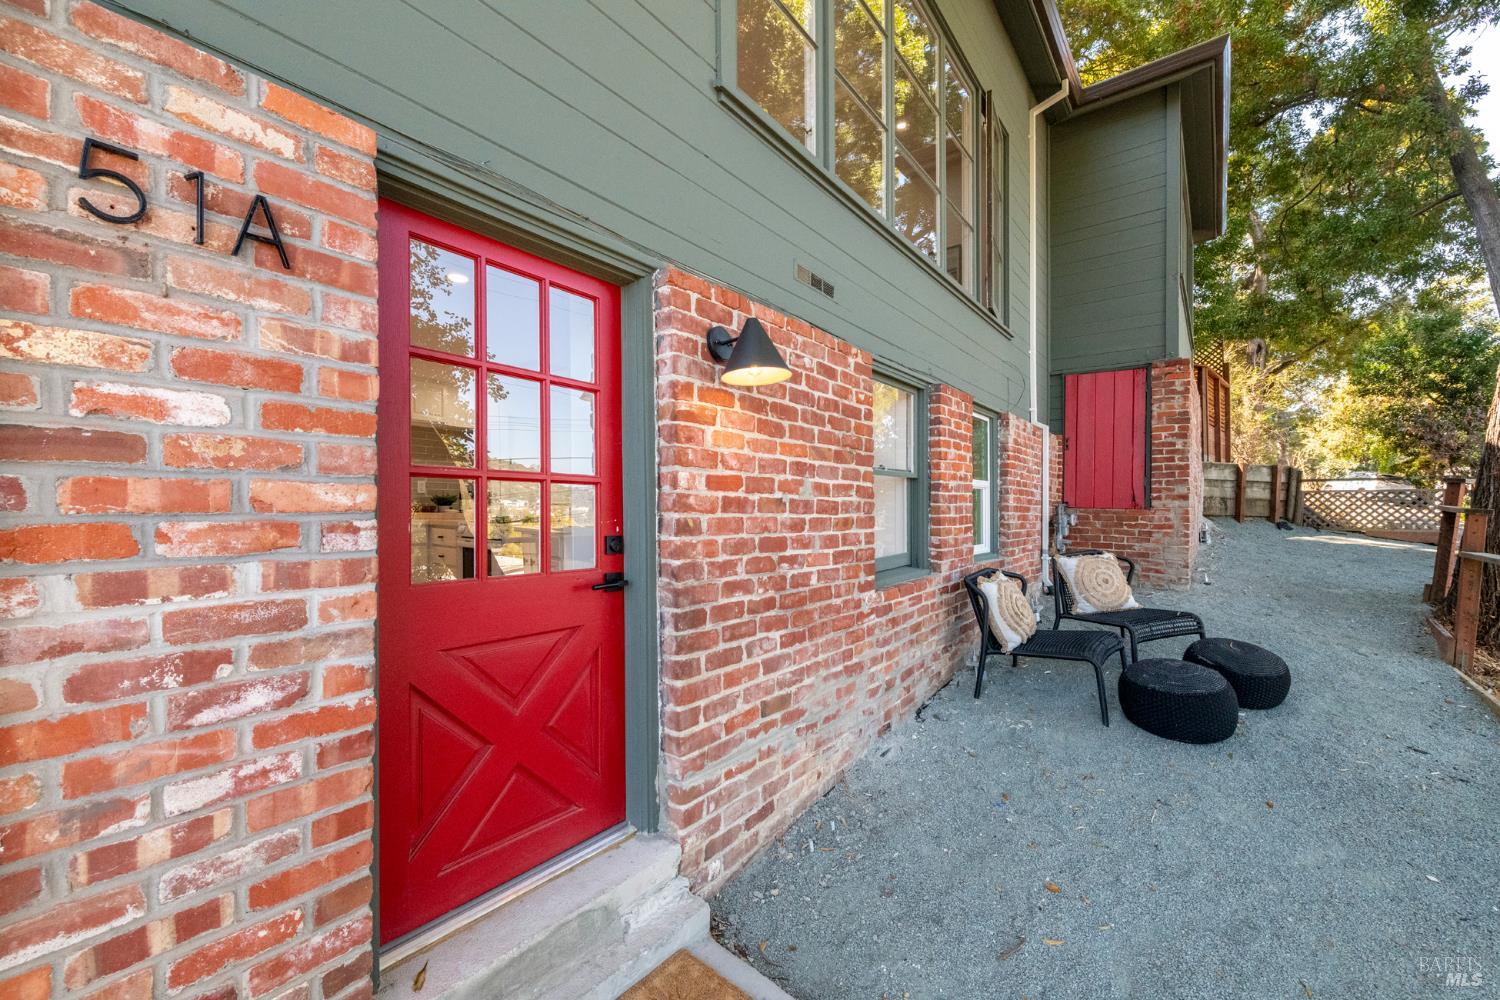
Brick house exterior with a bright red entry door and a gravel patio with chairs.
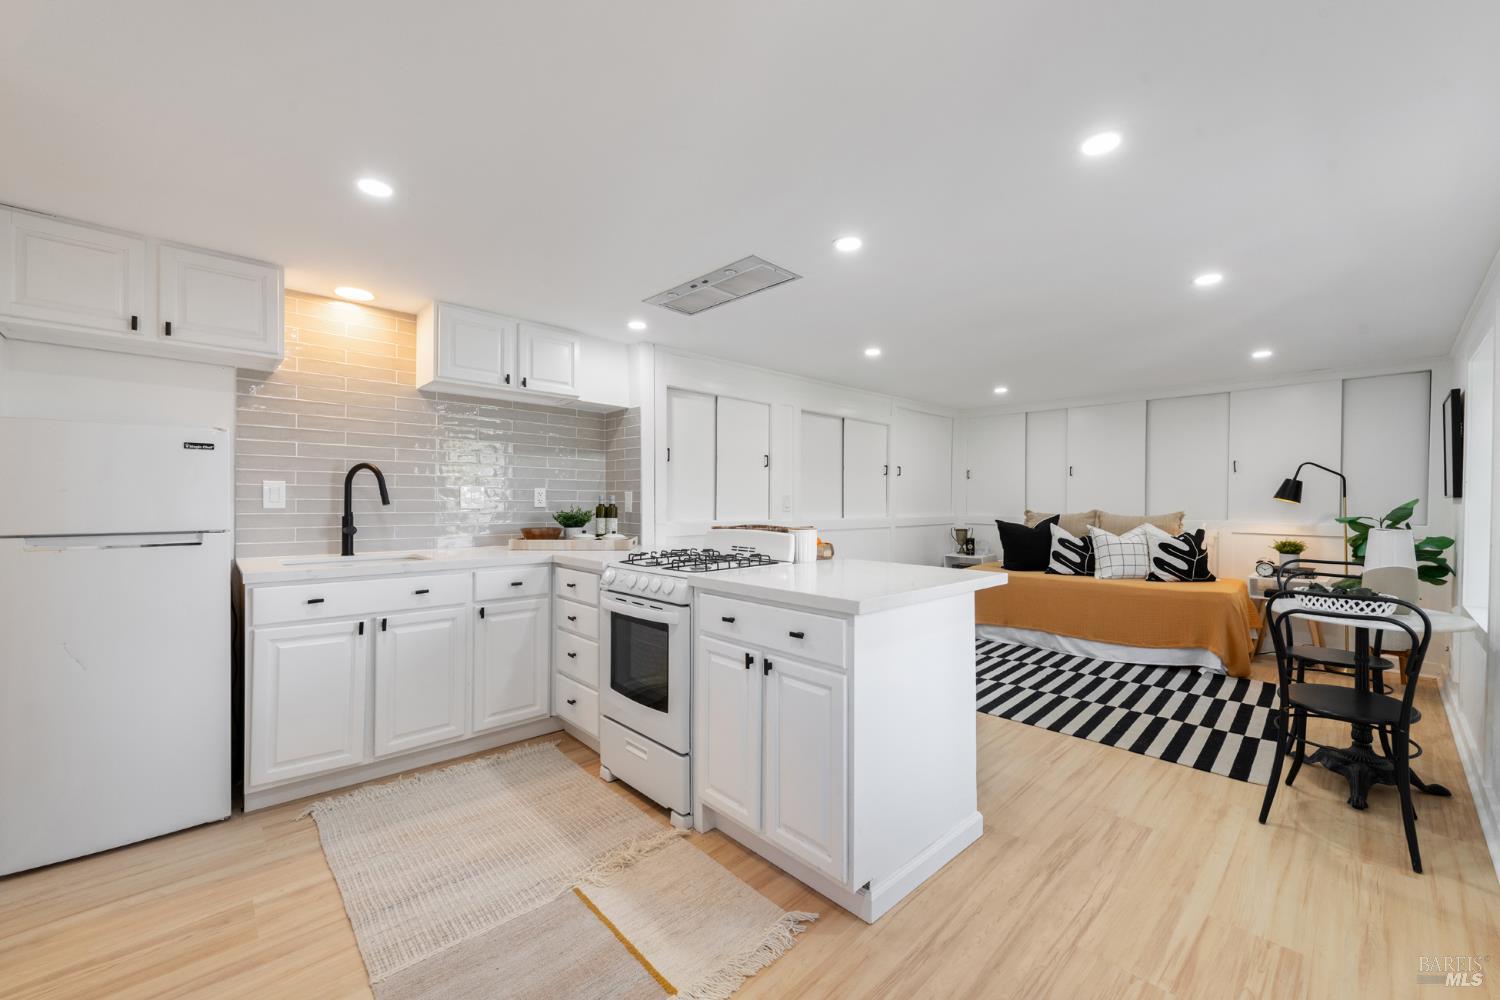
Open-plan kitchen with white cabinetry and island adjoining a living area with an orange sofa.
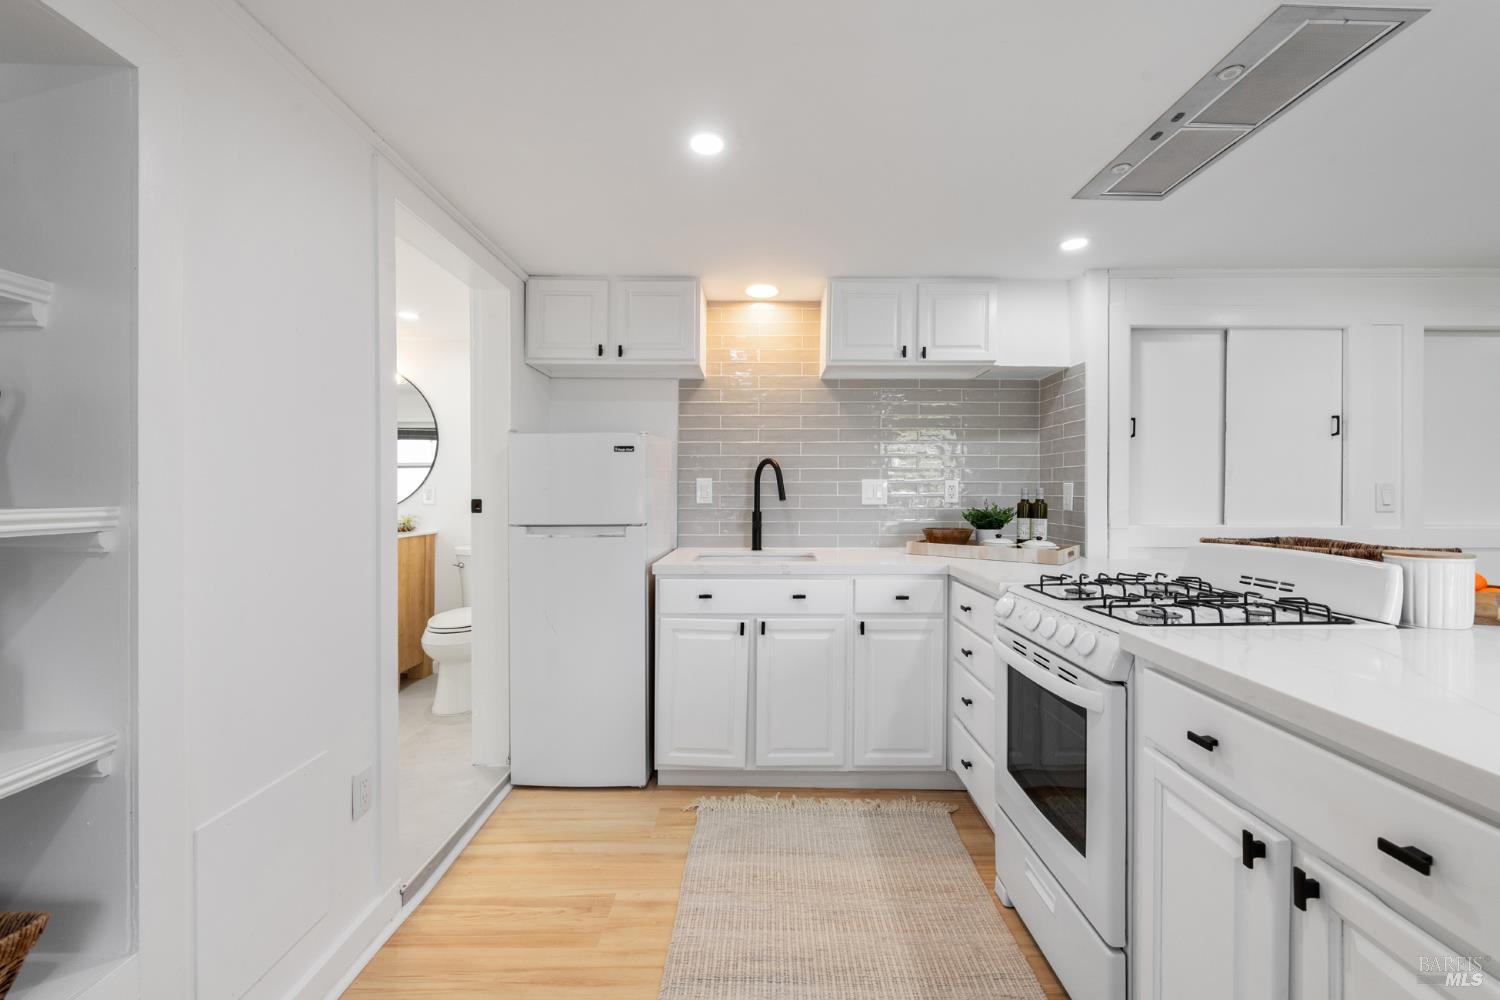
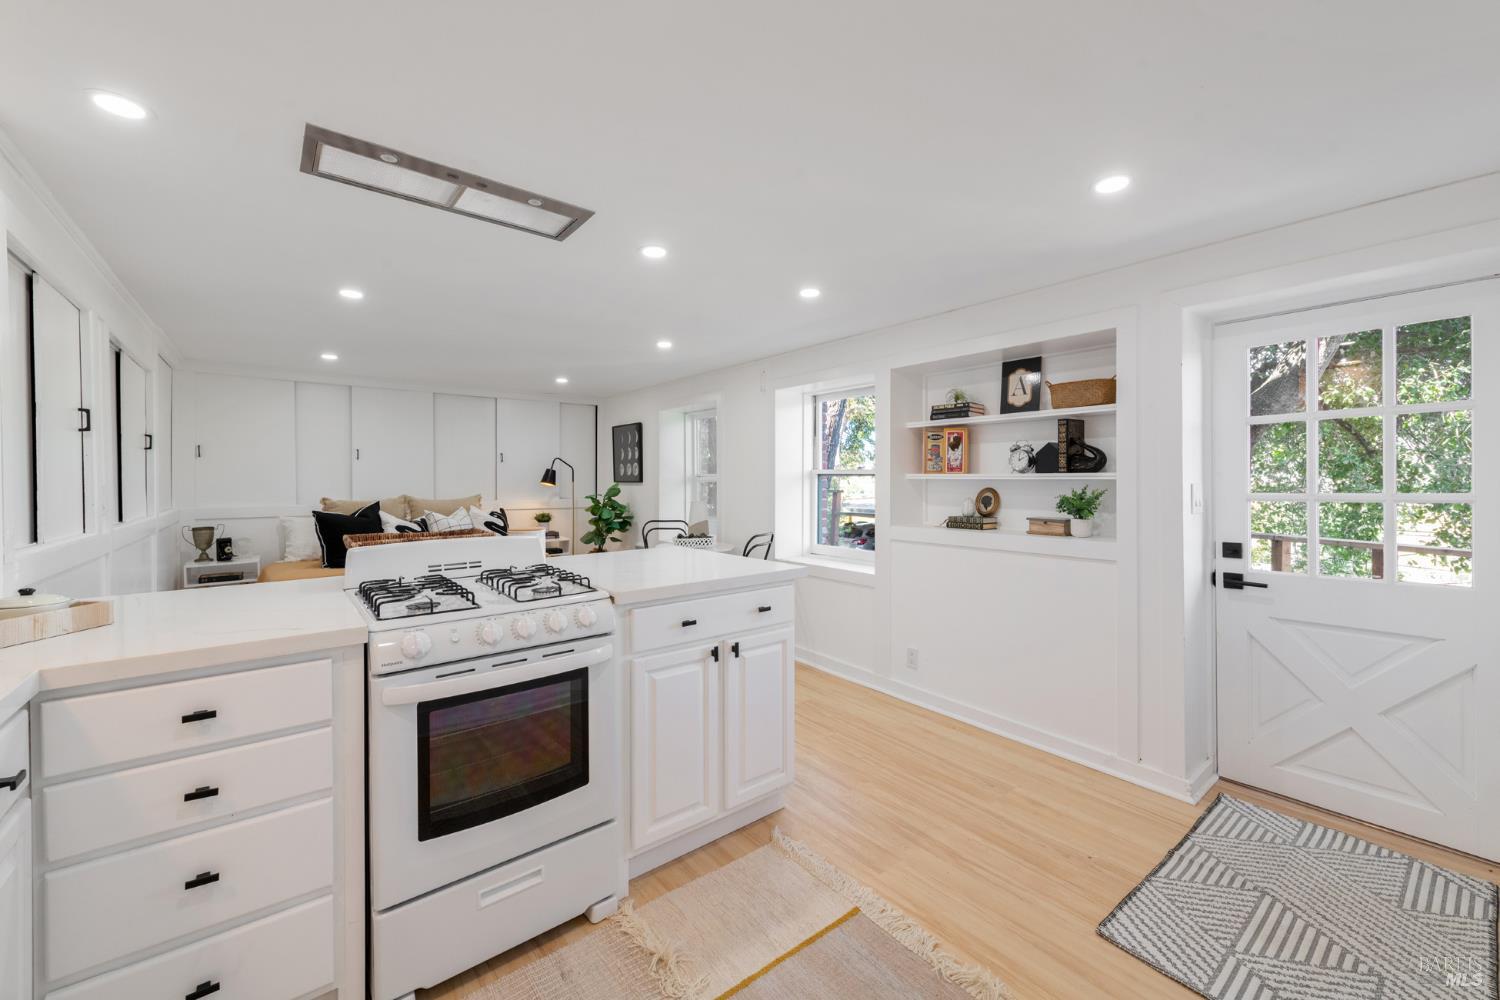
Renovated kitchen with white cabinets, gray tile backsplash, and light wood flooring.
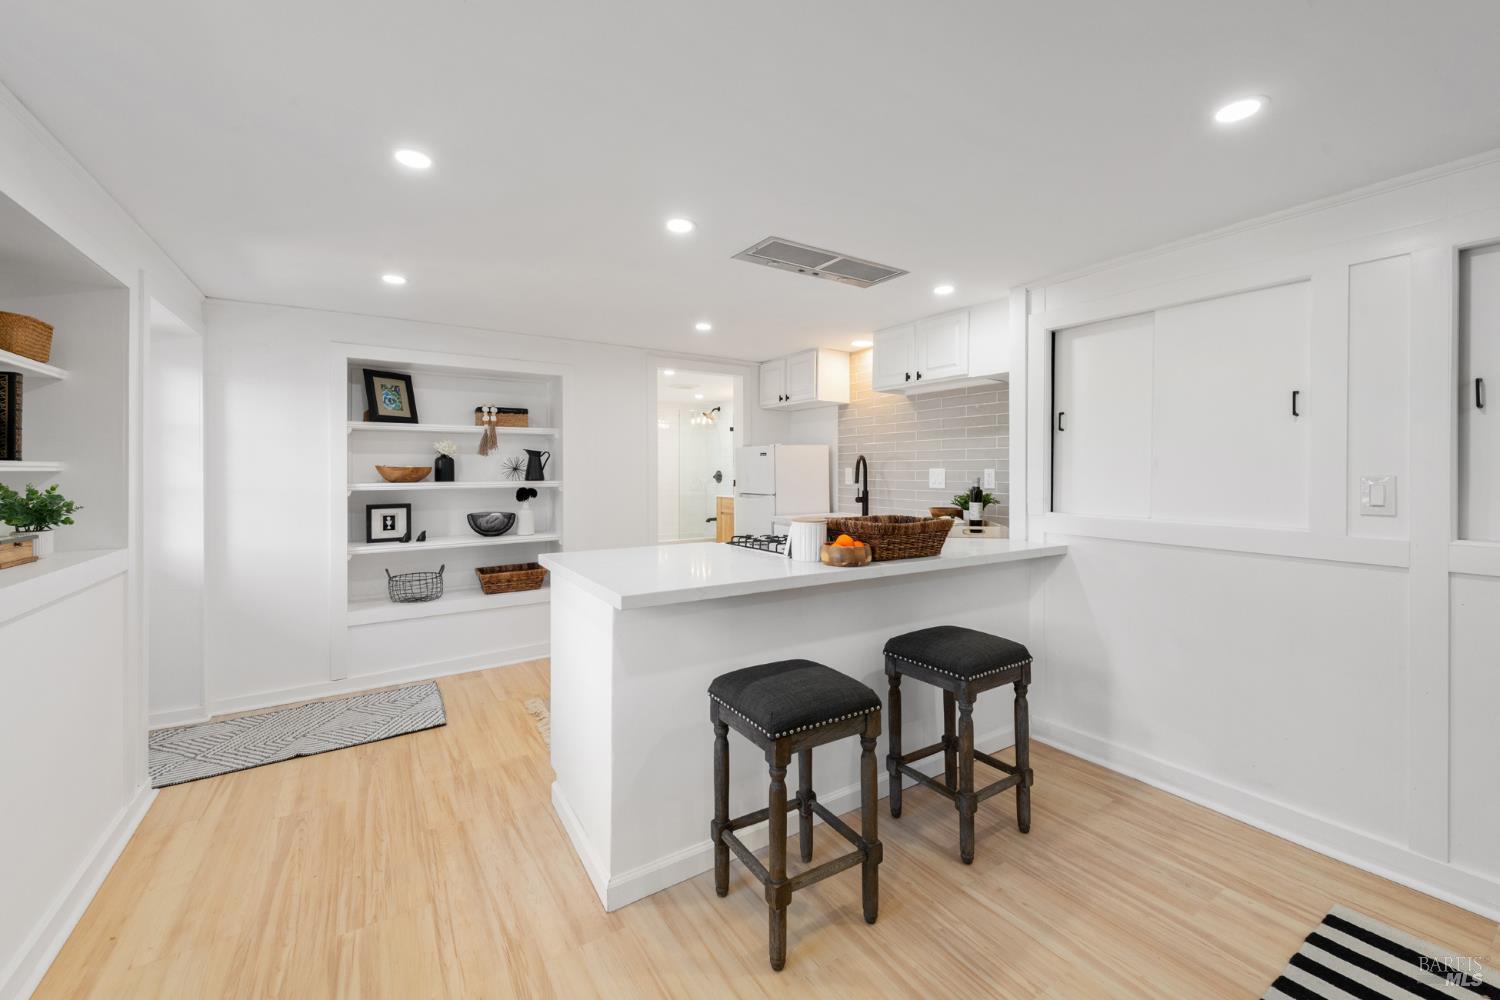
Bright white kitchen with a gas range, light wood floors, and built-in shelves beside a glass-paneled door.
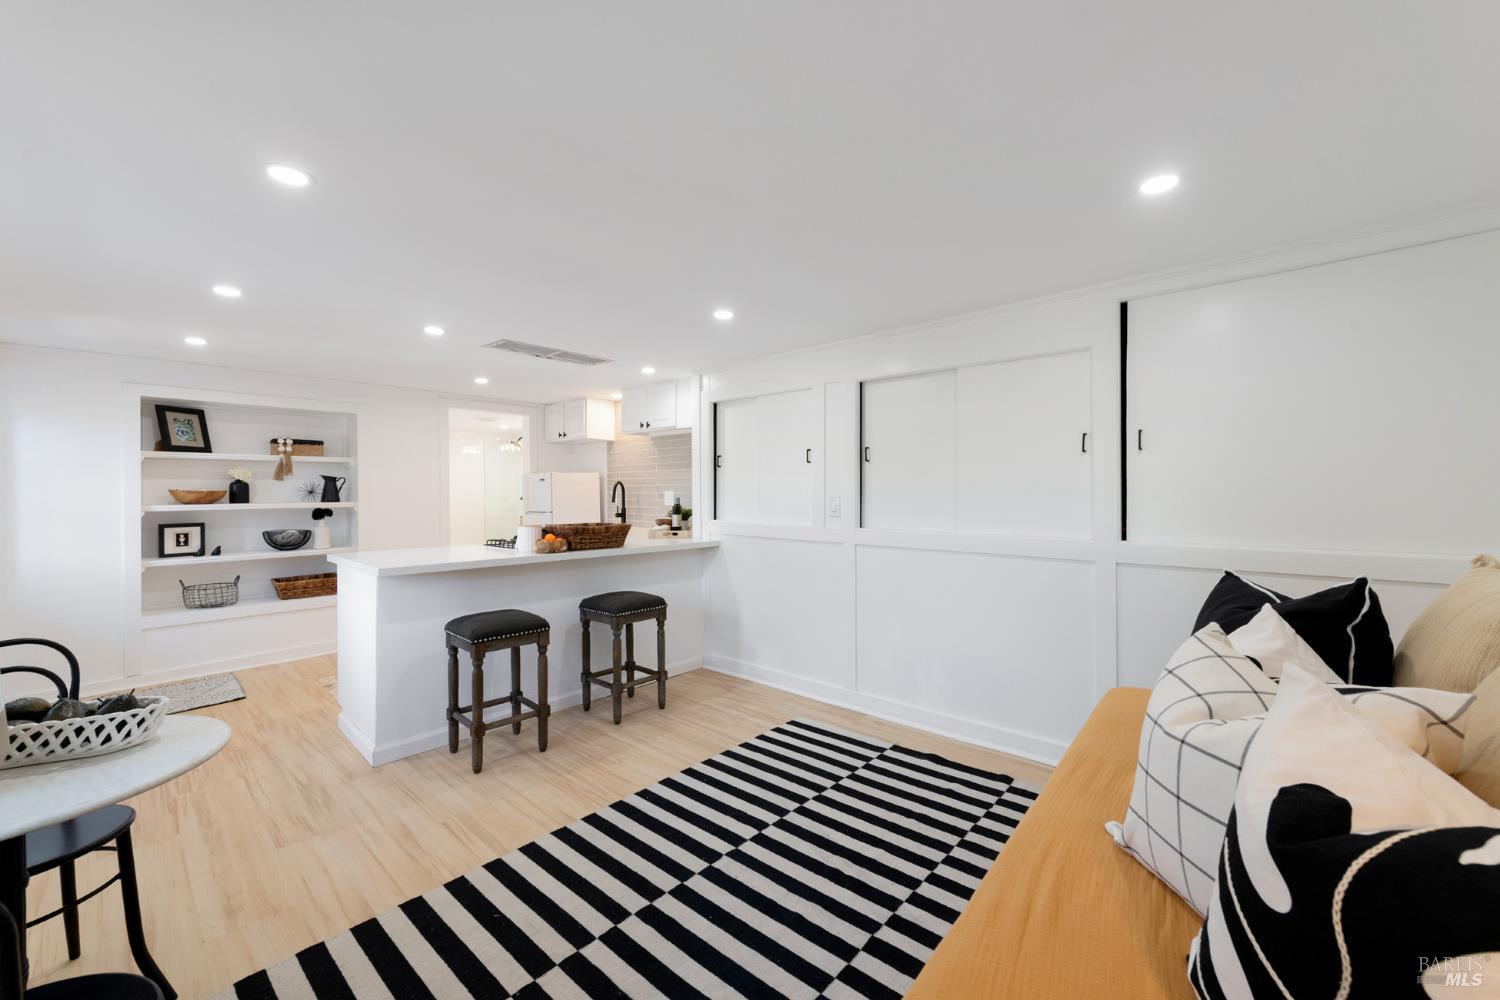
Bright white kitchen with a large island, two dark stools, and built-in display shelves.
Bright white kitchen with a large island, built-in shelves, and a leafy view through the window.
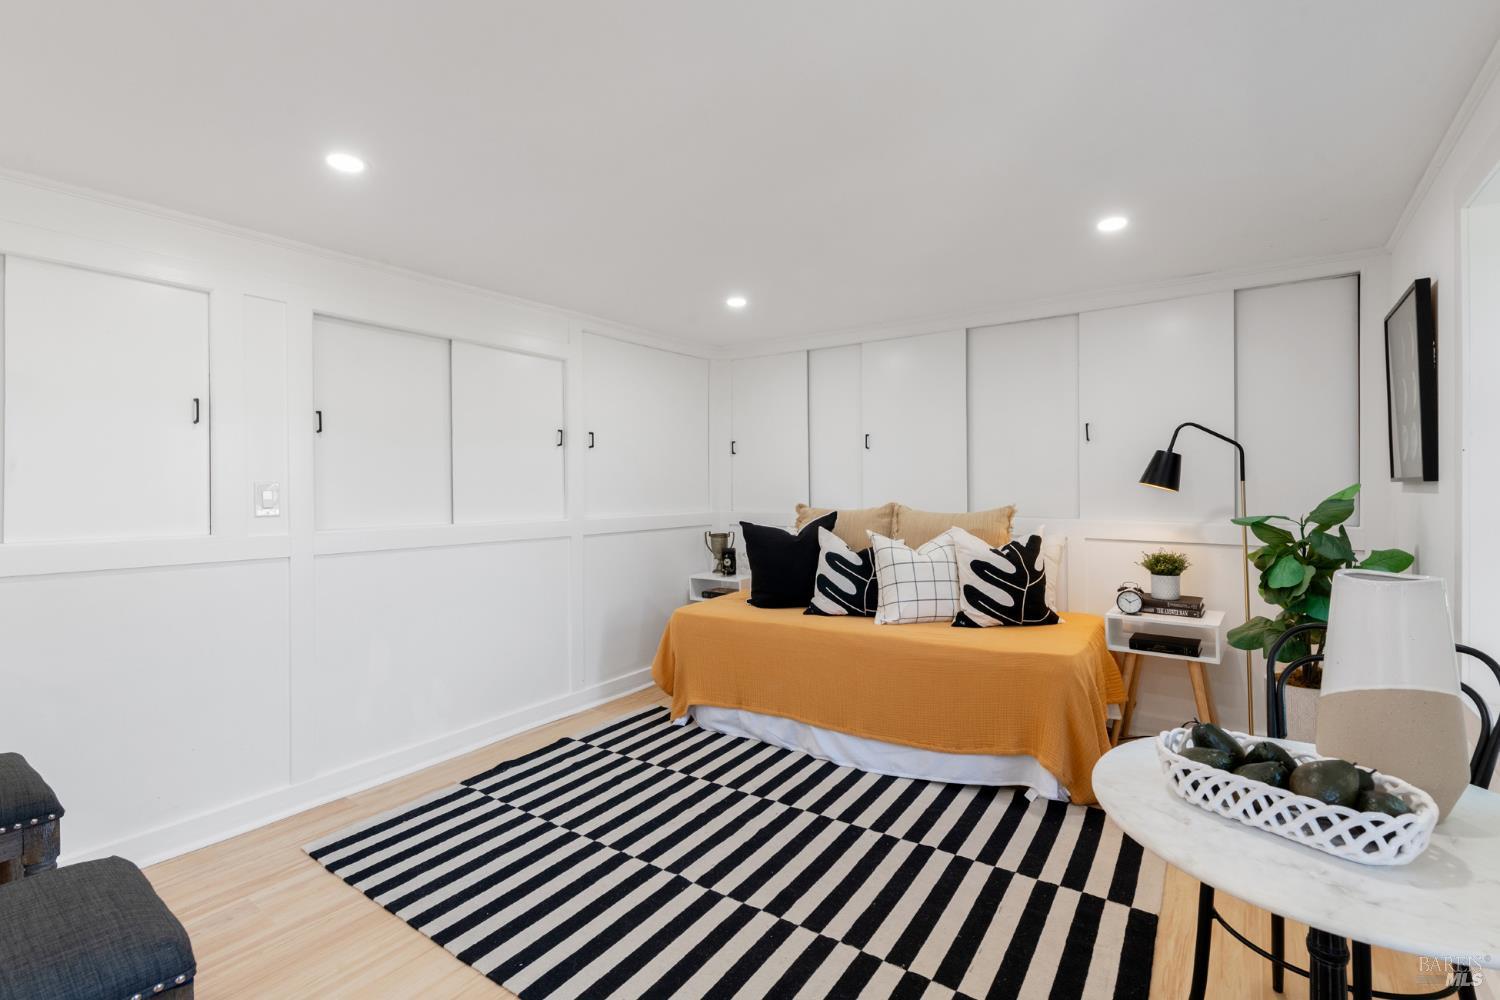
Staged bedroom with orange bedding, white paneled walls, and a bold black-and-white striped rug.
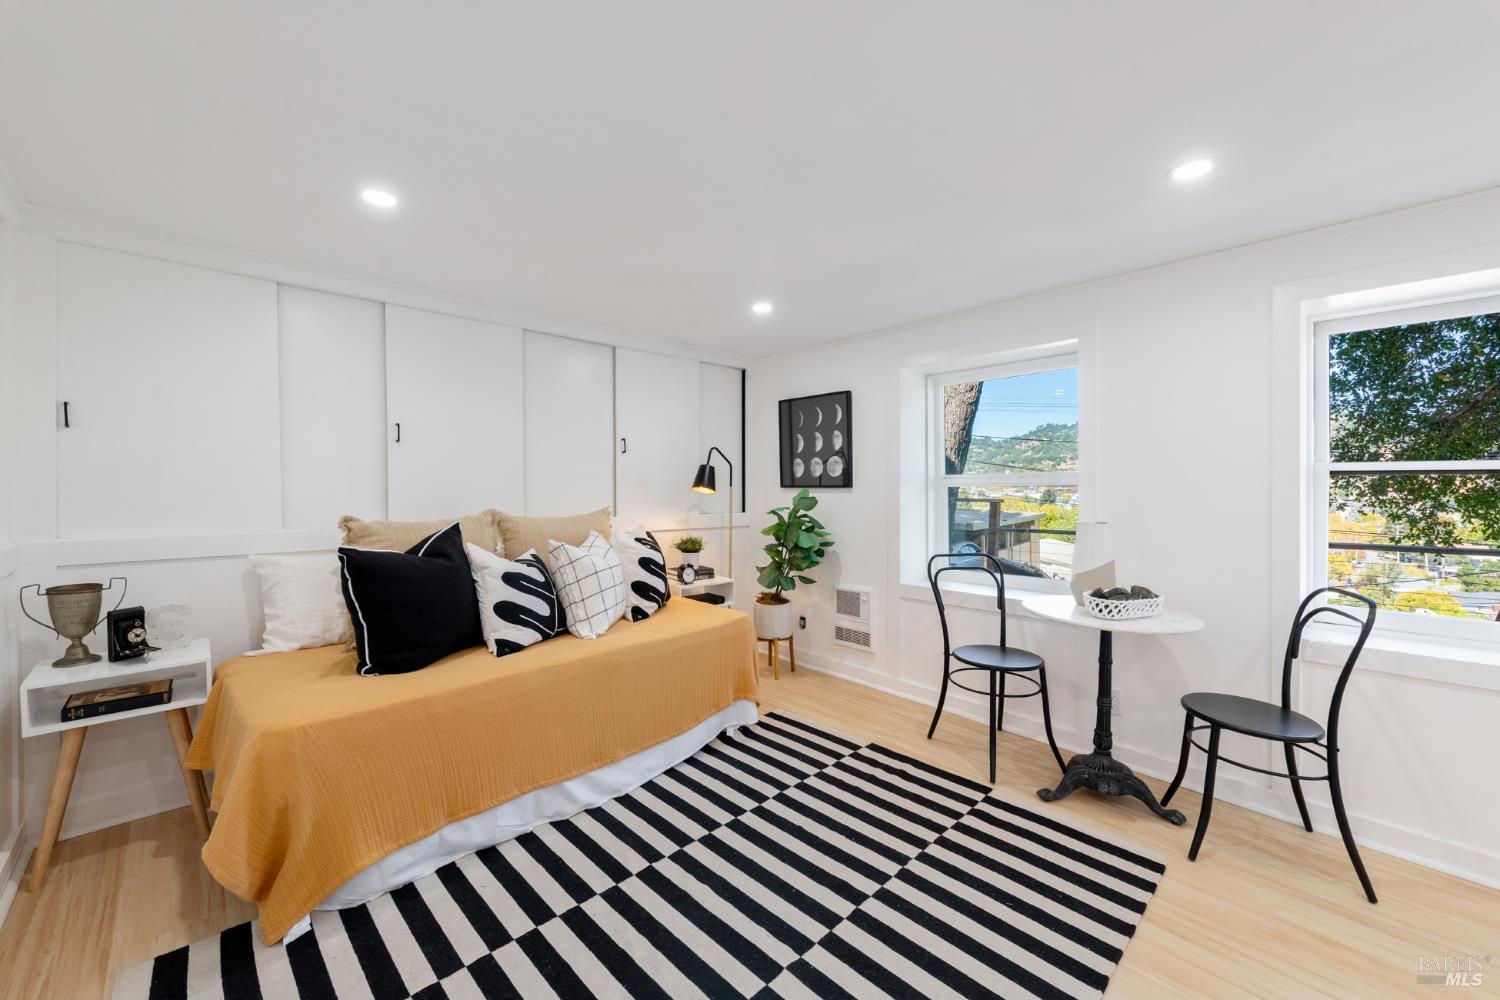
Staged bedroom with a mustard-covered bed, striped rug, and small table beside the windows.
Bright kitchen and sitting area with a white peninsula, built-in shelves, and a bold striped rug.
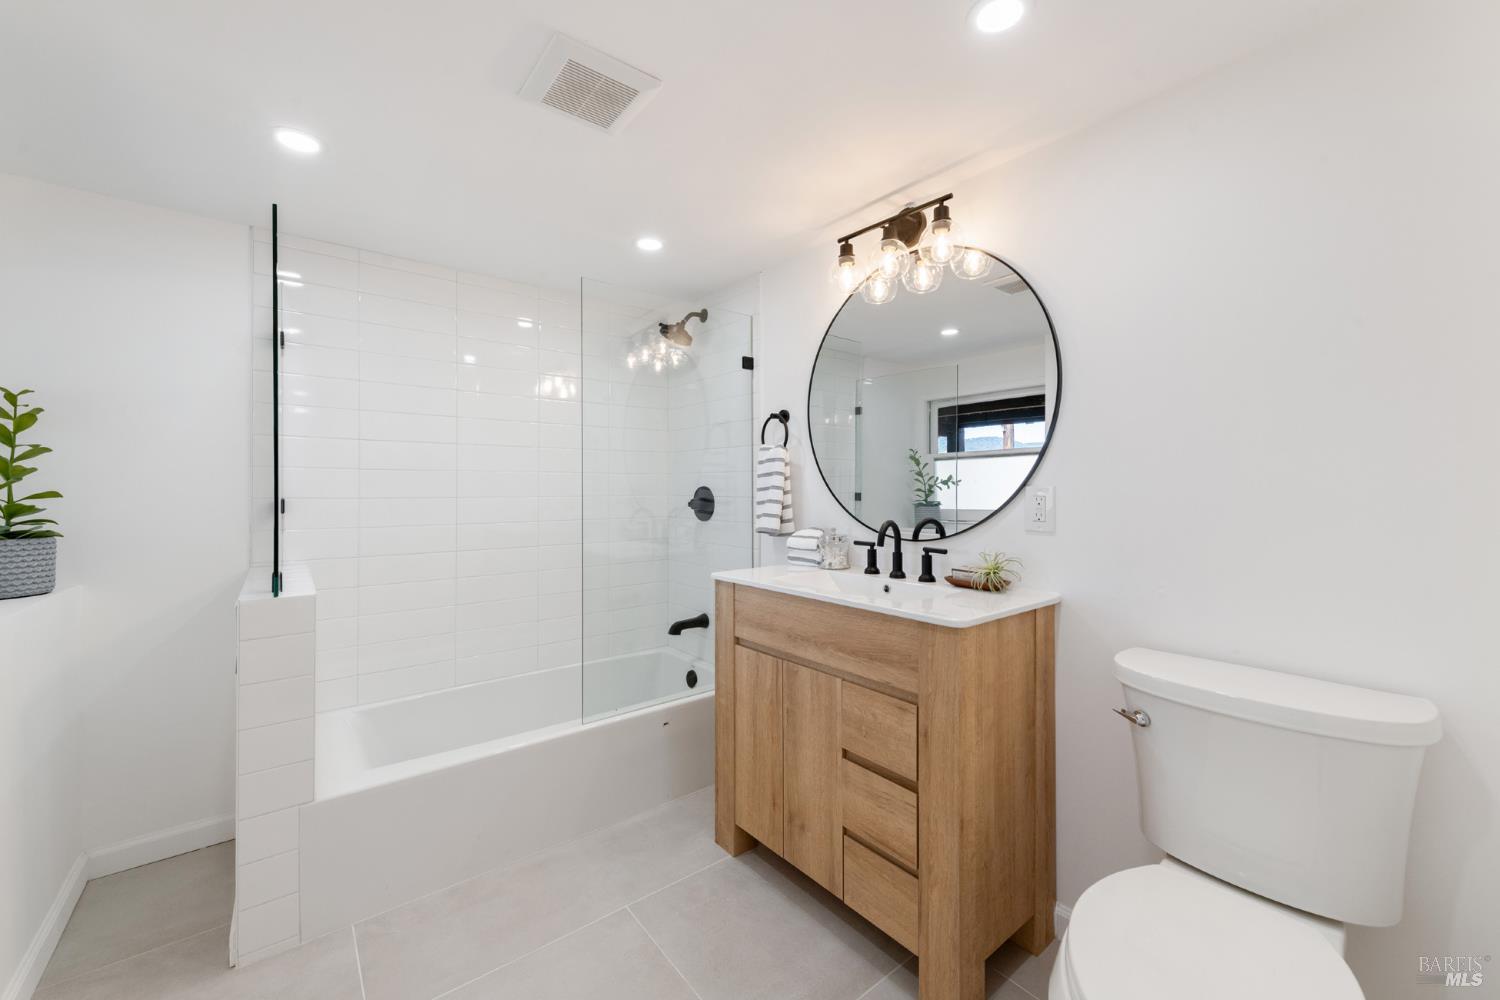
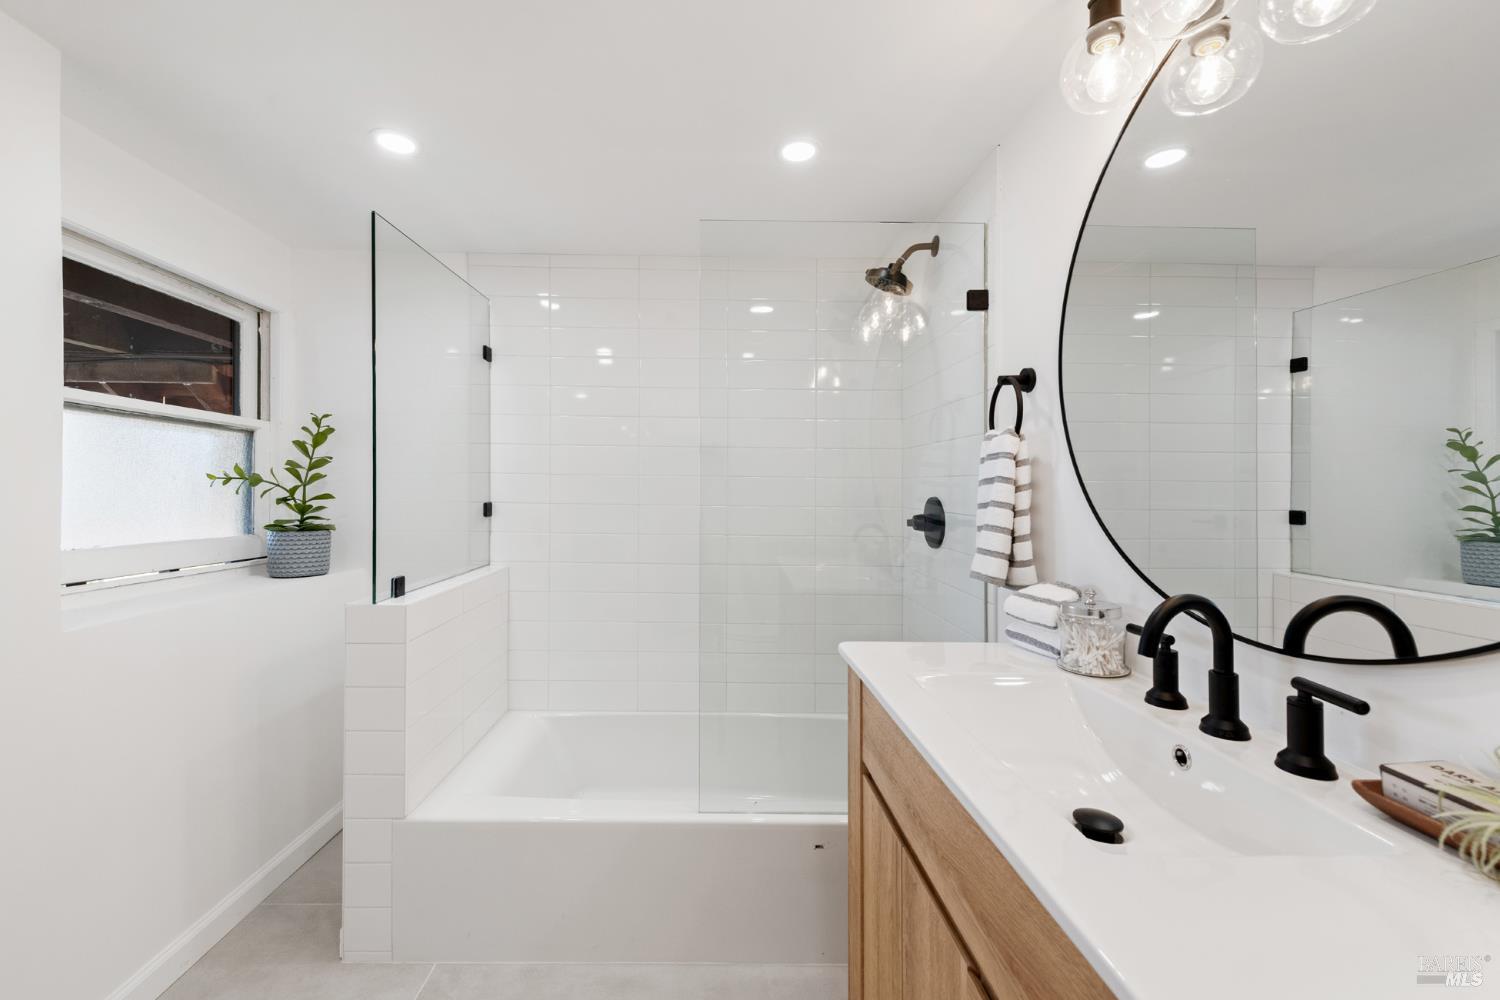
Bathroom with a glass-screened tub, light wood vanity, round mirror, and white tile.
Bathroom with glass-enclosed shower, white tile, wood vanity, and large round mirror.
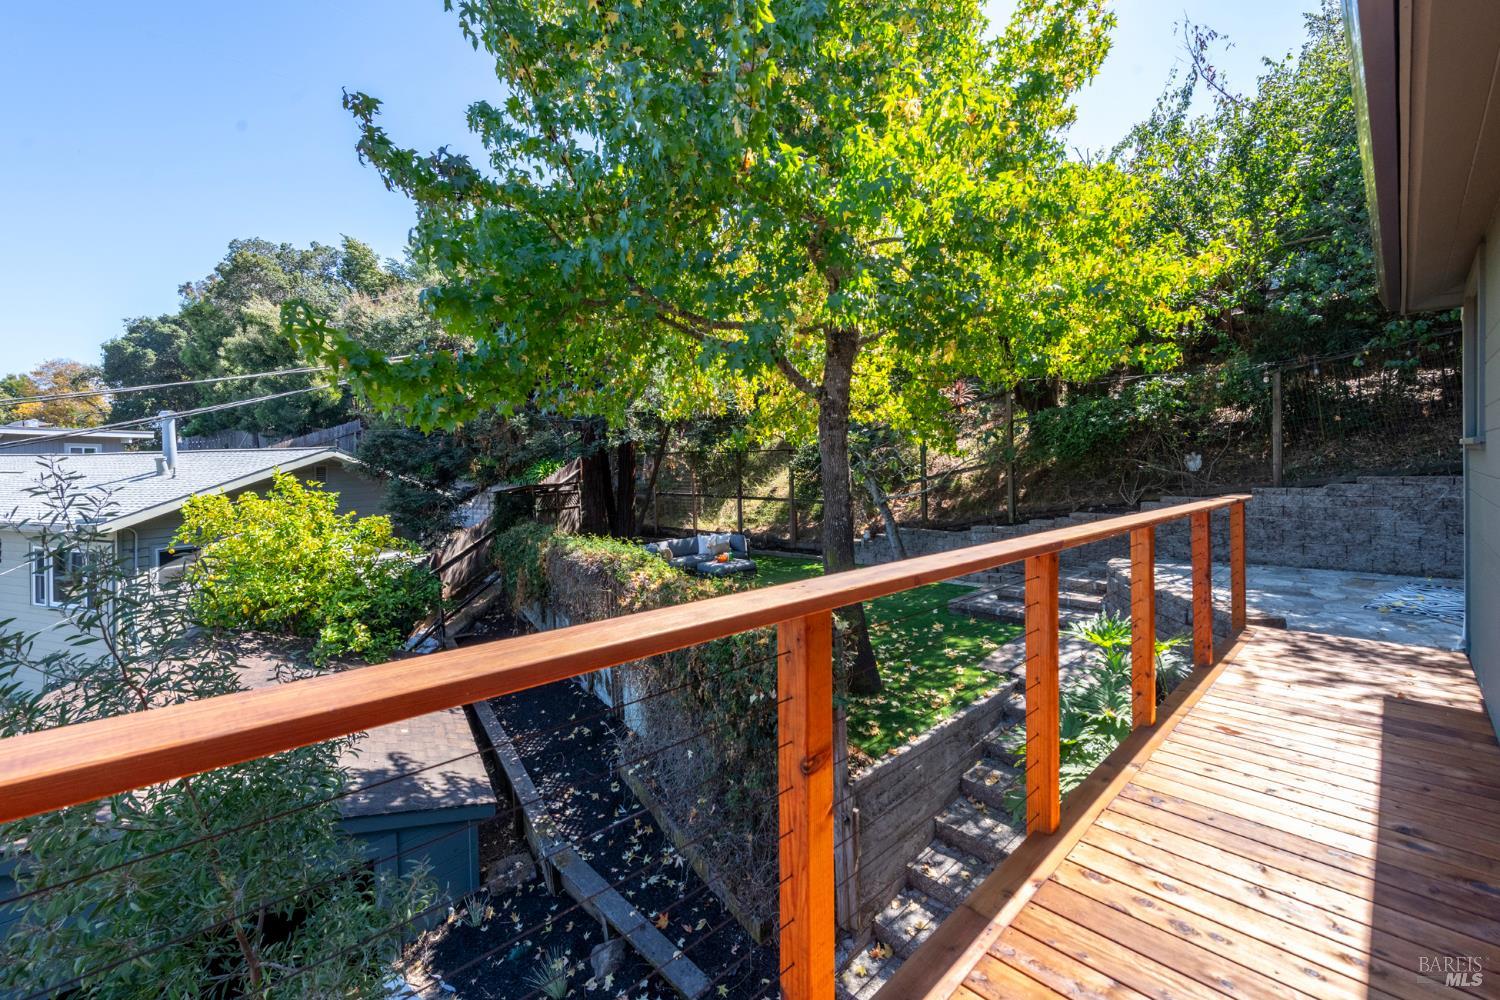
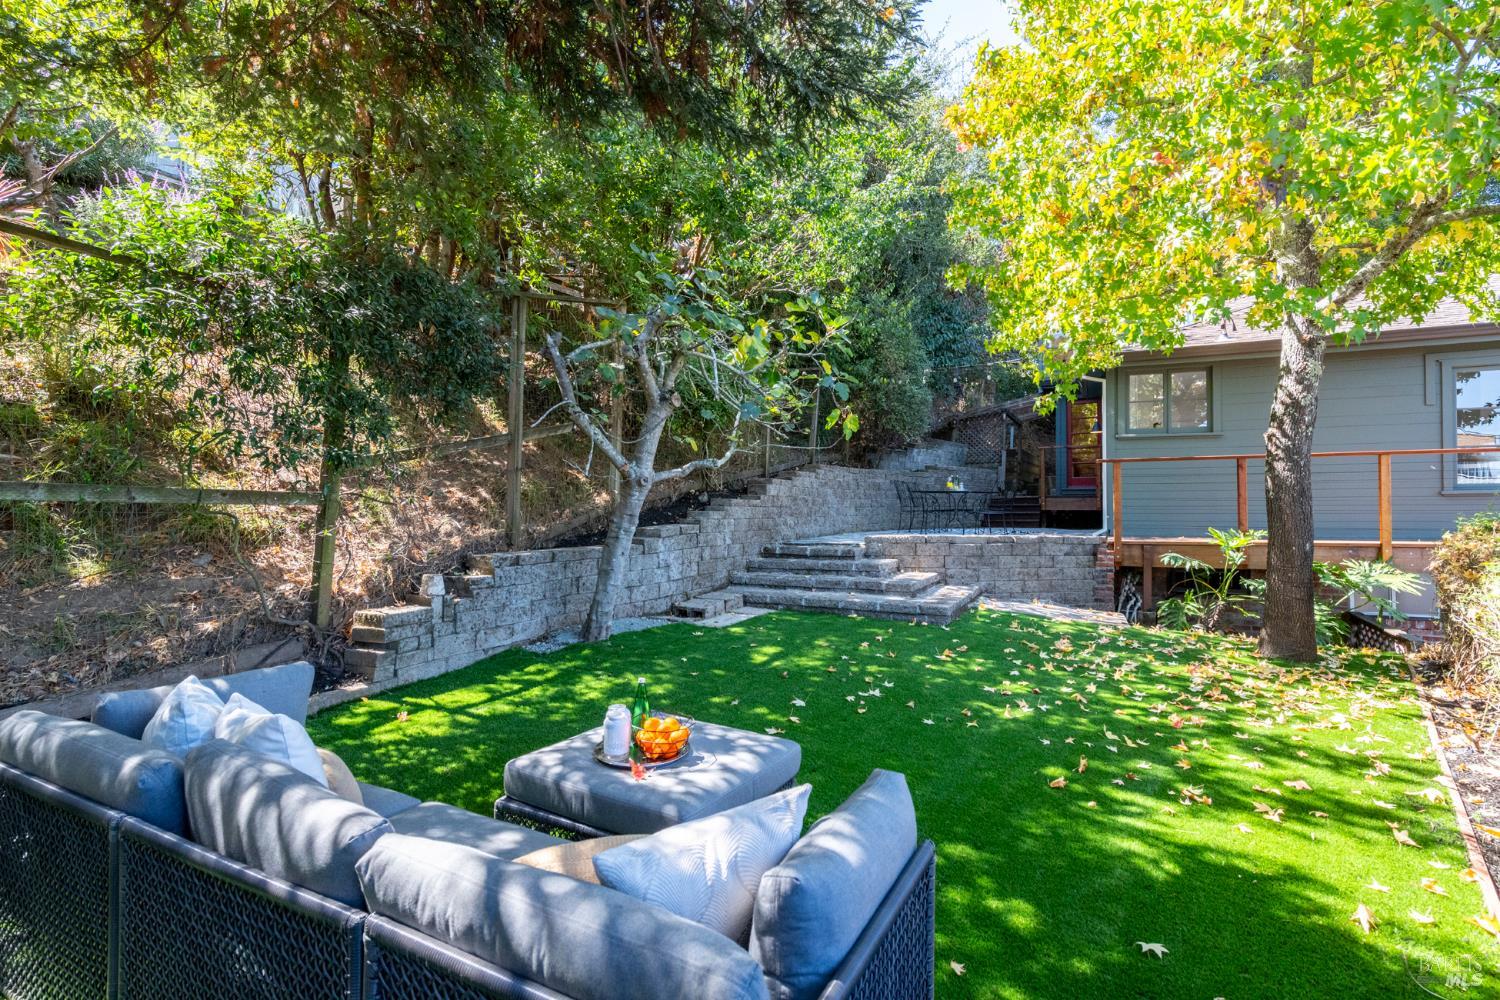
Wooden deck overlooking a leafy backyard with lawn, stone walls, and patio seating.
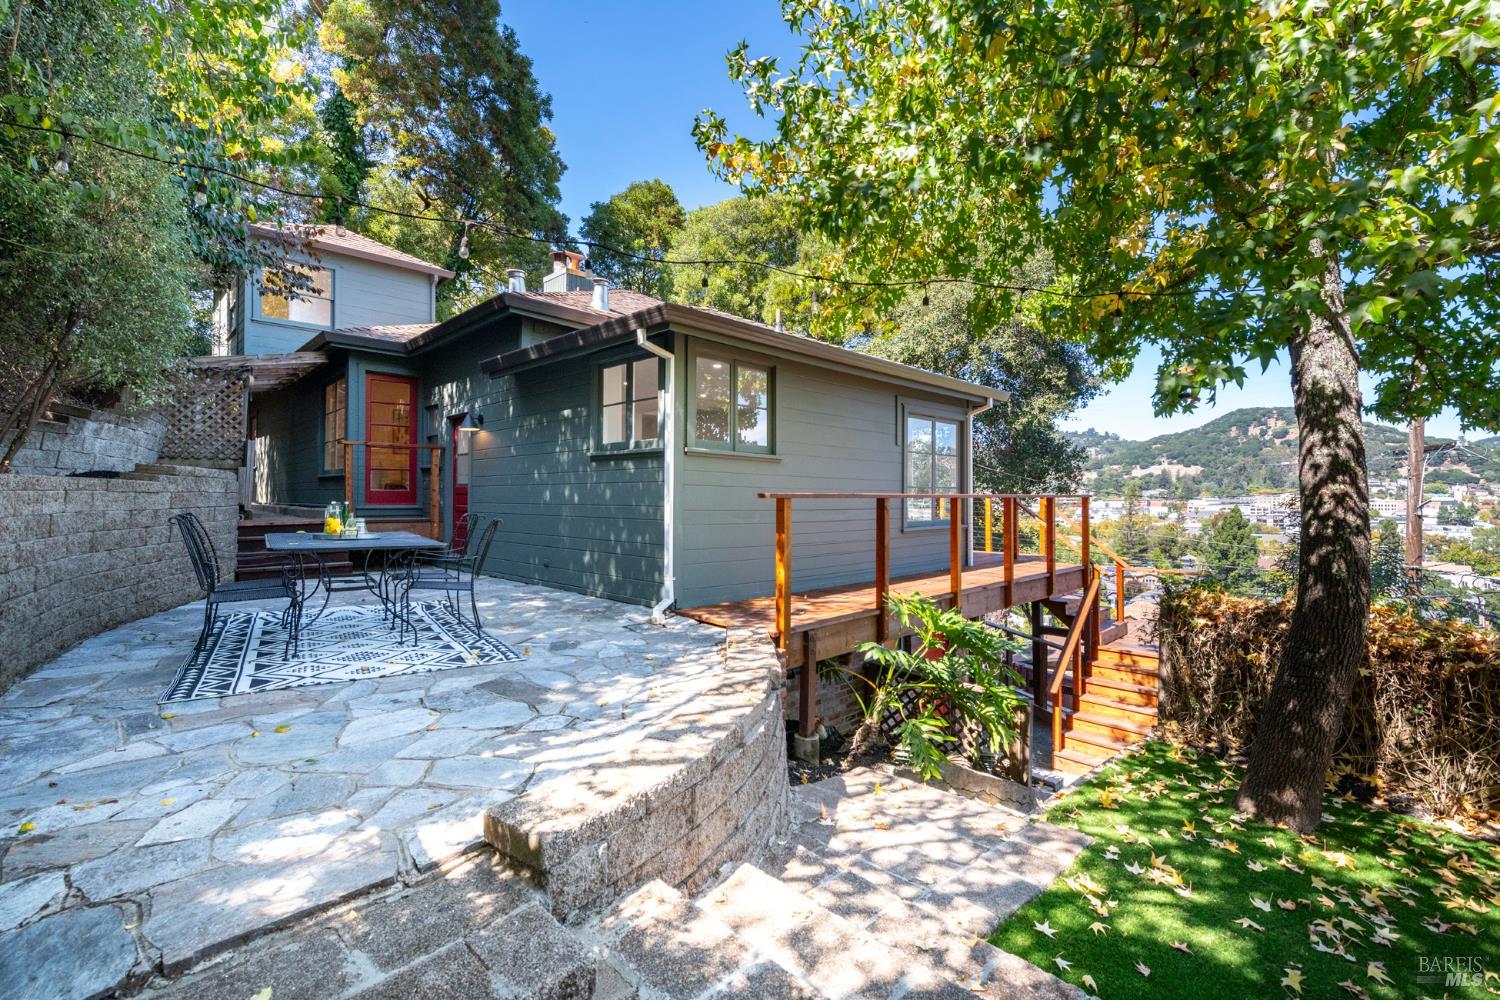
Home with a stone patio and deck overlooking a hillside neighborhood.
Backyard with artificial turf, outdoor sectional seating, and tiered stone retaining walls beneath mature trees.
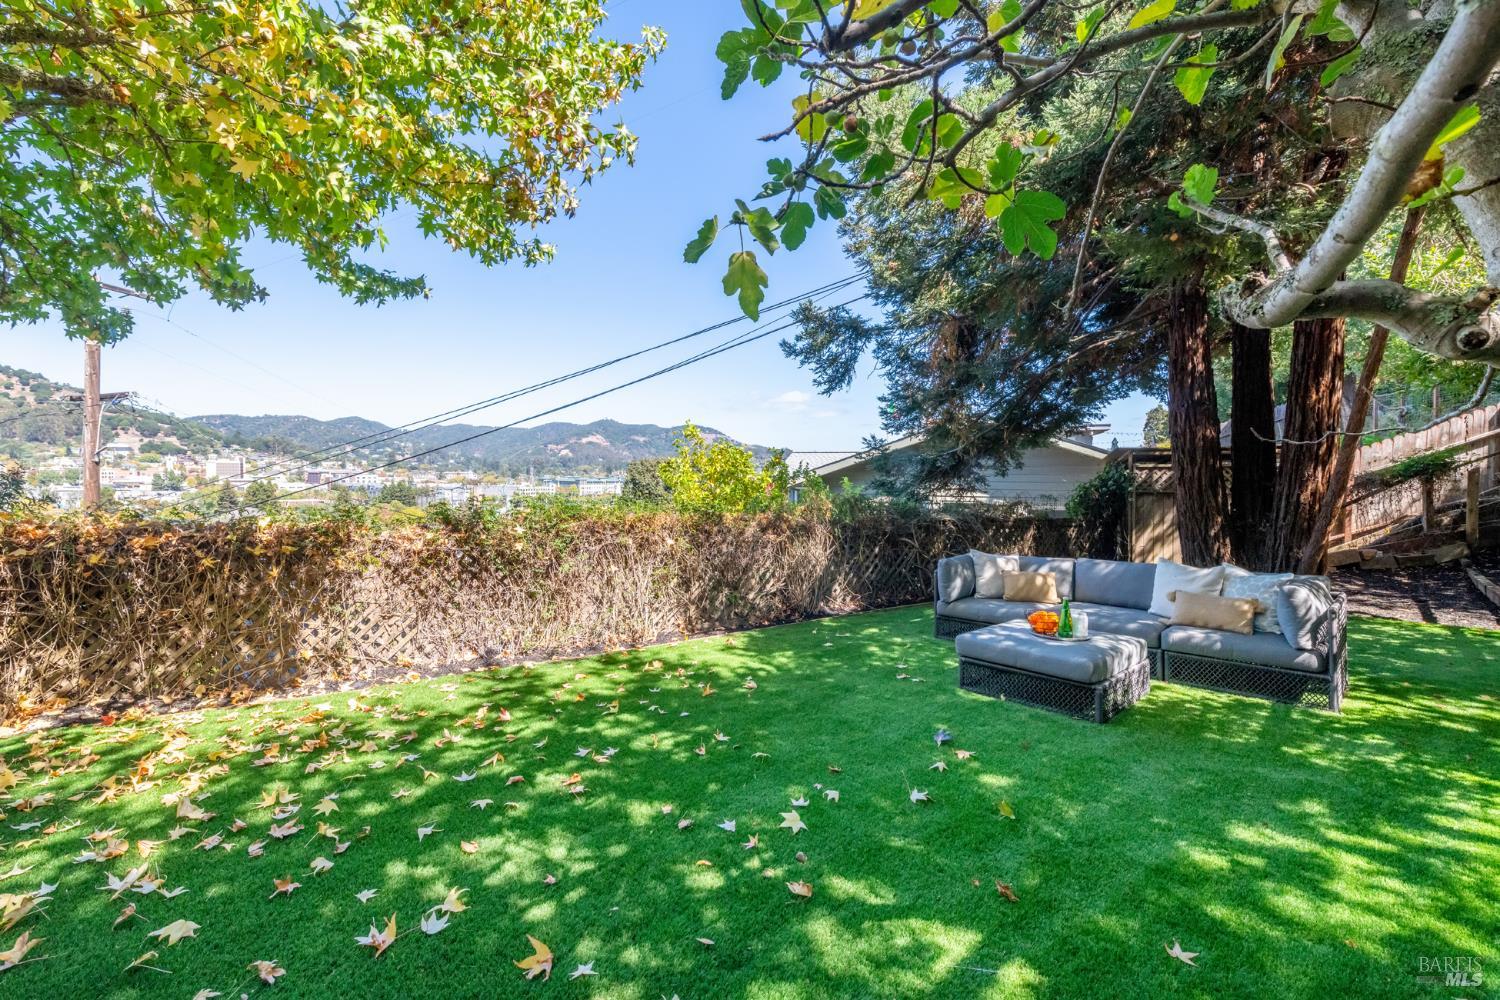
Backyard lawn with gray outdoor sectional seating beneath mature trees, with hills visible beyond the hedge.
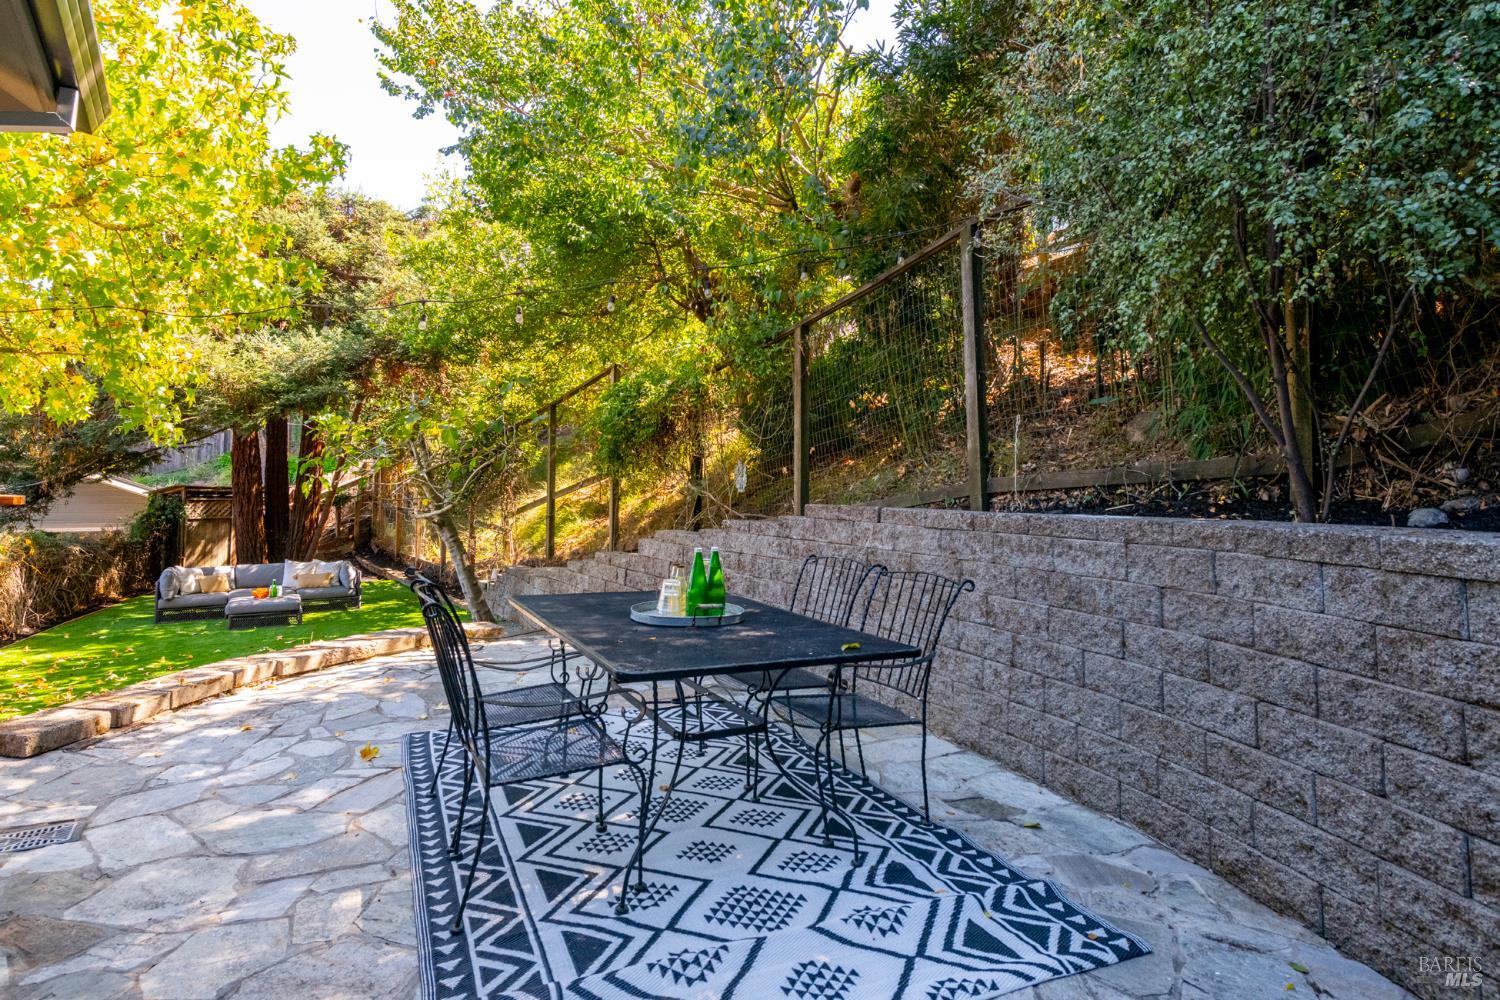
Backyard patio with a stone dining area, patterned rug, retaining wall, and leafy hillside.
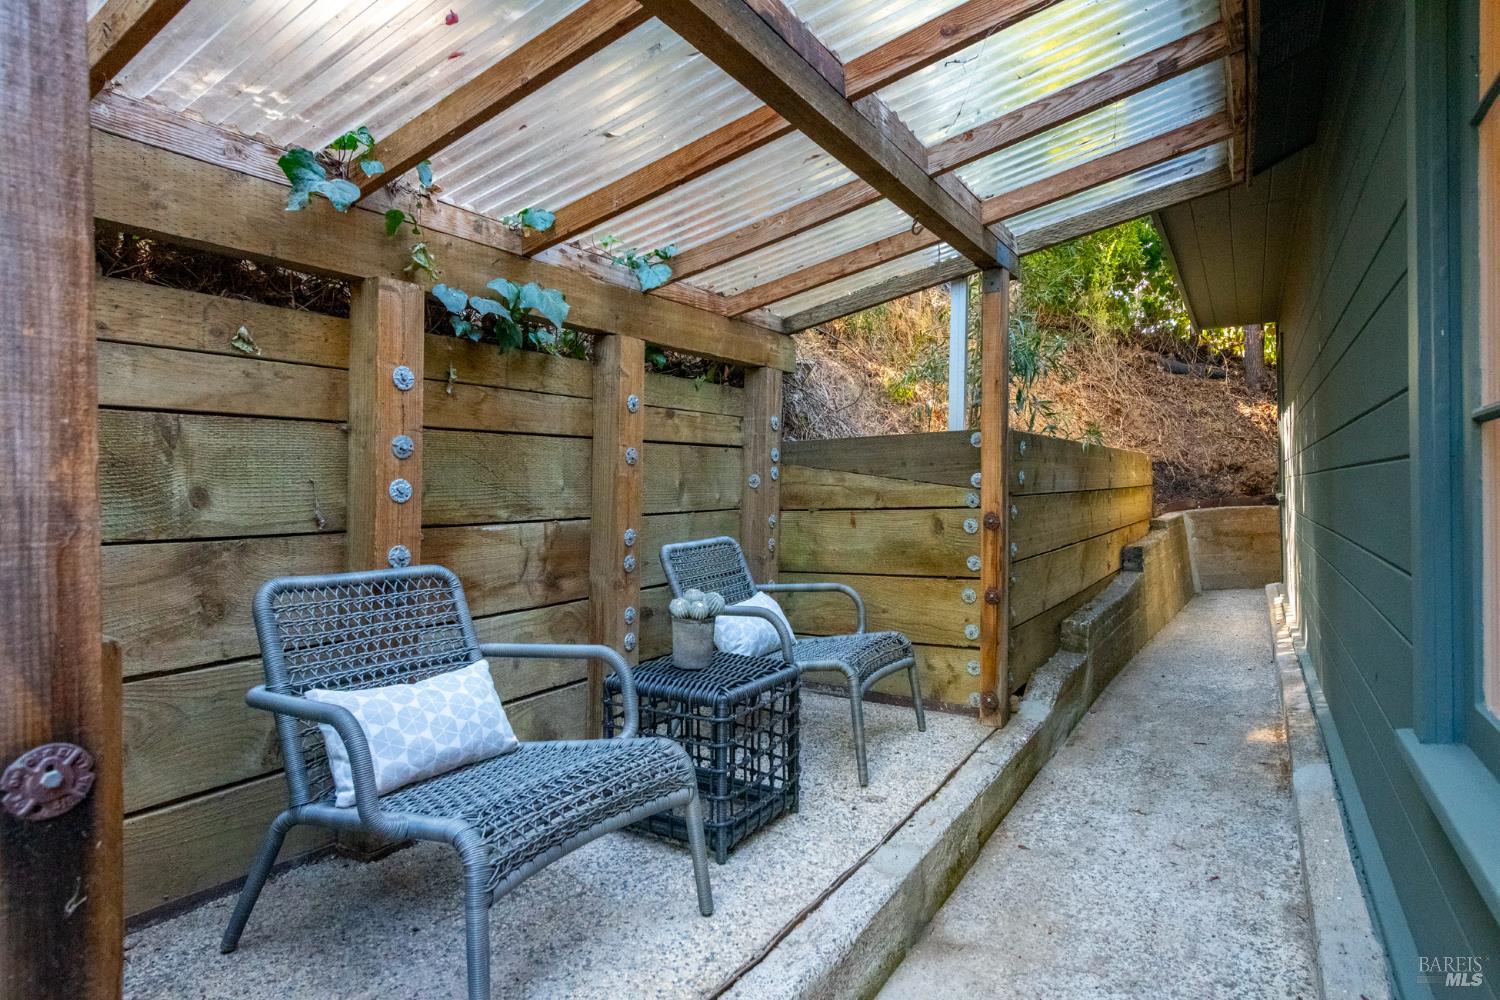
Covered patio with woven chairs beneath a translucent roof beside a tall wooden retaining wall.
Stone patio with wicker seating beneath mature trees, bordered by a wooden fence.
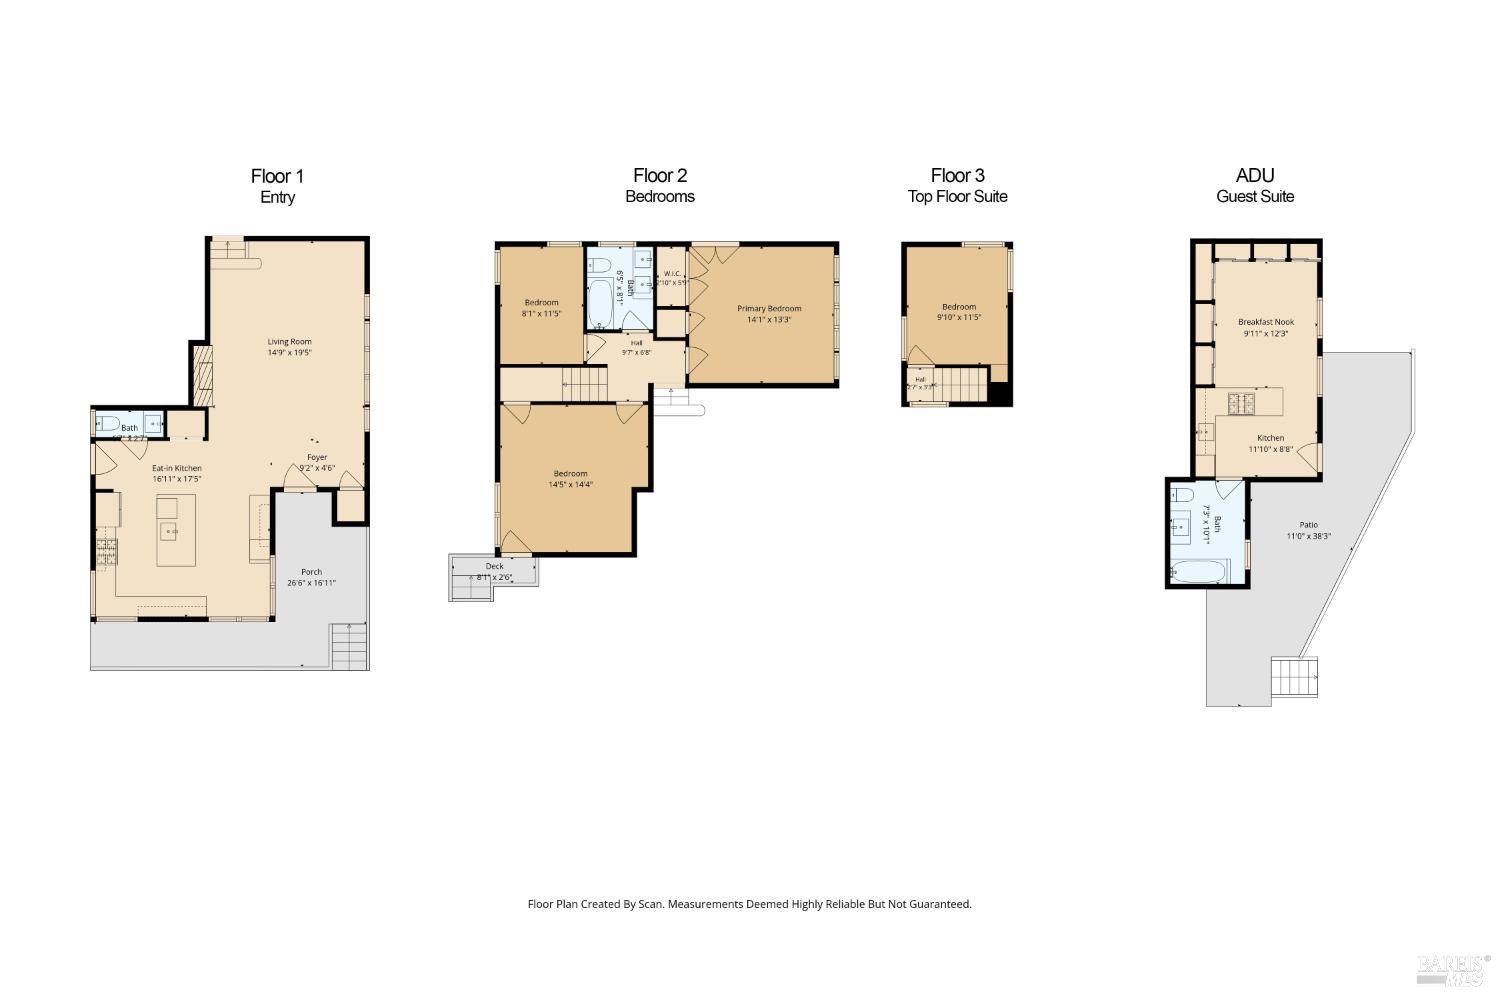
Floor plan showing the entry level, bedrooms, top-floor suite, and ADU guest suite.
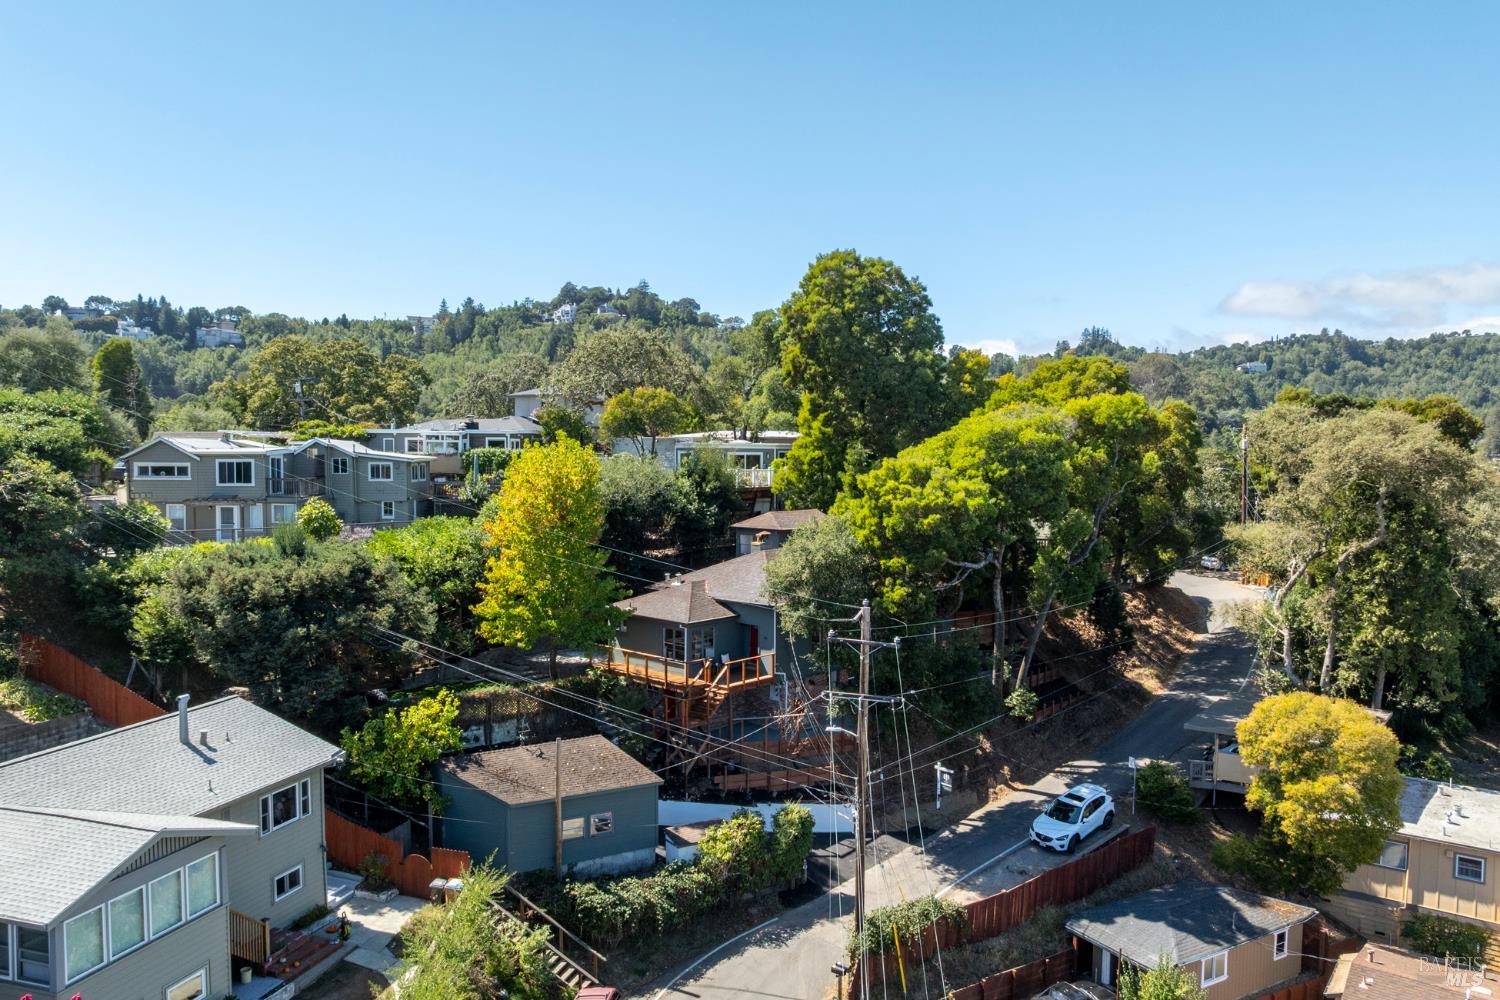
Aerial view of hillside homes along a winding street, surrounded by dense trees.
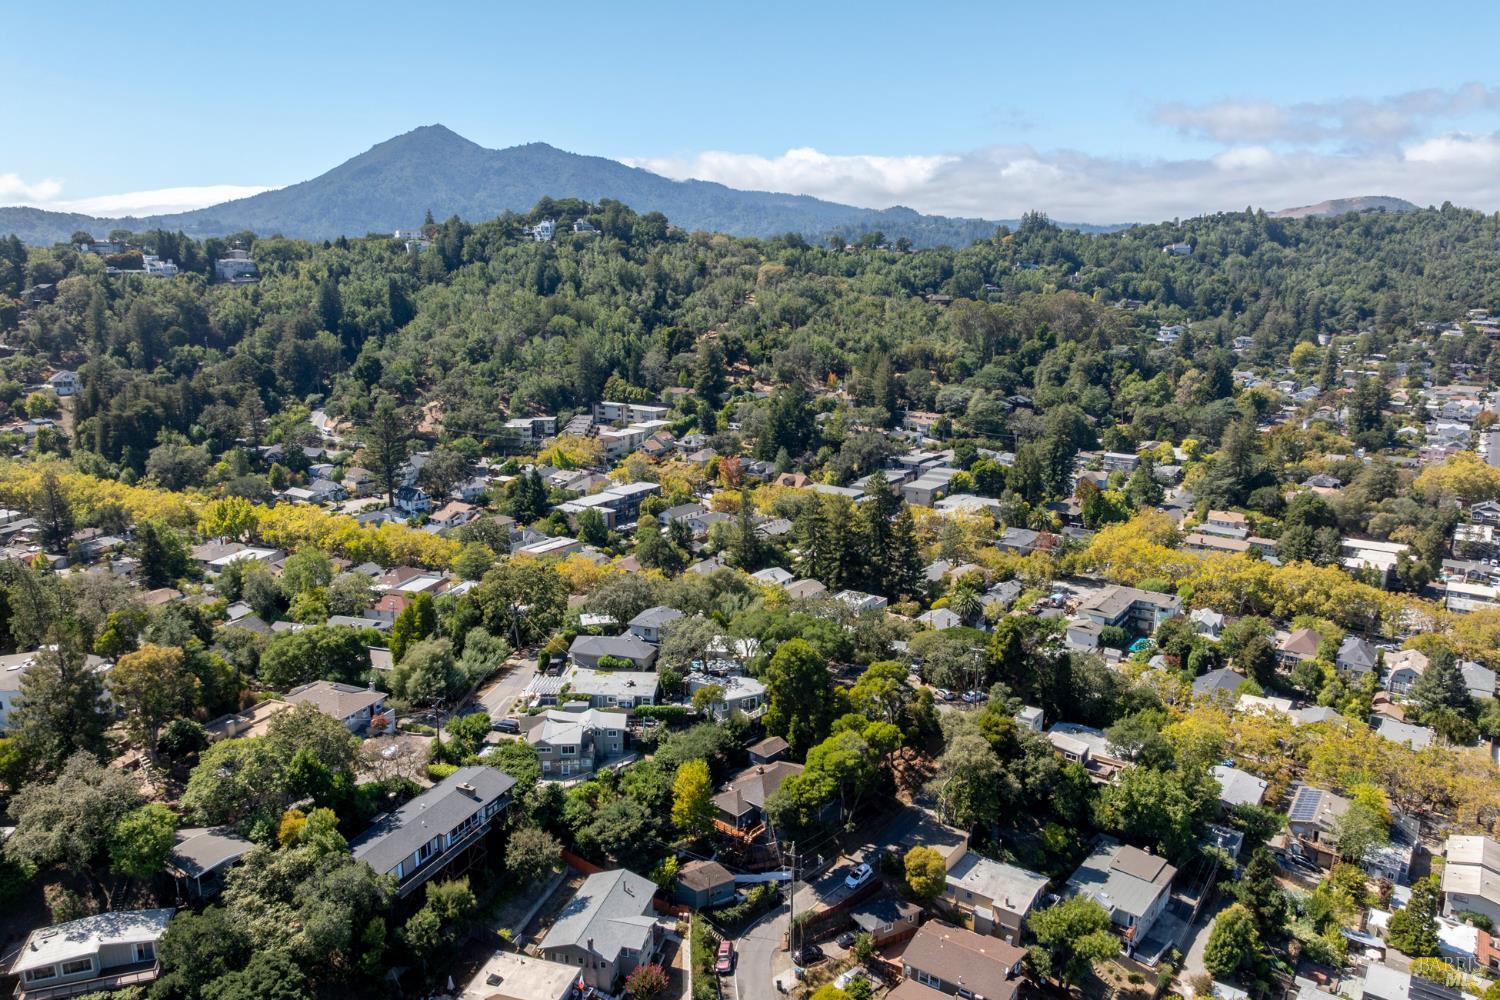
Aerial view of a leafy San Rafael neighborhood with wooded hills and a mountain in the distance.
Aerial view of San Rafael homes and commercial district backed by green hills.
VIEW PHOTOS
$1,395,000

51 Martens Boulevard

5 Beds 3 Baths 2,025 Sq.Ft. 5,750 Sq.Ft.

Description

Charm at every turn, this 1948 San Rafael home 1,635 sq ft of warm, character-filled living, plus a permitted 390 sq ft studio ADU with full kitchen and bath. The entry opens to a stunning living area with high ceilings and exposed beams, generous enough to hold both living and dining, open concept to a large kitchen with breakfast nook, coffee bar, powder room, and laundry. Marvelous views from the living area and kitchen, and from the primary bedroom as well. Handsome refinished parquet floors run underfoot, and doors open to a stone terrace, with the level grassy backyard reached directly through the kitchen and second bedroom. Downstairs, a wonderful basement with its own outside entrance is ready to become a workshop, studio, or serious storage. The permitted ADU is ready guests, extended family, a home office, or rental income from day one. Easy access to US-101 puts commutes, shopping, and all of Marin within reach.

Share Property

Location

51 Martens Boulevard, San Rafael, CA 94901

Status

Pending

Property Amenities

Interior
Laundry room Washer/Dryer Stacked Included
Fireplace Brick
Appliances Built-In Gas Range, Built-In Refrigerator, Range Hood
Flooring Parquet, Wood
Total Bedrooms: 5
Full Bathrooms: 2
Other Interior Features Open Beam Ceiling
Area & Lot
Lot Area 5,750 Sq.Ft.
Living area 2,025 Sq.Ft.
MLS® ID 326078261
Year Built 1948
School District San Rafael City Schools
View Description Bay,City,Downtown
Architecture Styles Mid-Century
Type Residential
Status Pending
Exterior
Stories 3
Air conditioning None
Heat type Central
Water Source Water District
Garage Space 1.0
Security Features Carbon Monoxide Detector(s), Smoke Detector(s)
Sewer Public Sewer
Other Exterior Features Balcony
Parking Covered, Garage Faces Side, Tandem, Unassigned
Lot Features Grass Artificial, Landscape Misc, Low Maintenance
Utilities Cable Available, Electricity Connected, Natural Gas Connected, Public
Finance
Sales Price $1,395,000
Gray home with a red front door and broad wooden deck, stairs, and cable railing.

Schedule a Showing

We would love to show you our beautiful property. Please select your preferred date and time below. An agent will be in touch shortly to confirm your appointment.

Schedule a Showing

We would love to show you our beautiful property. Please select your preferred date and time below. An agent will be in touch shortly to confirm your appointment.
Thank you for your interest in 51 Martens Boulevard, San Rafael, CA 94901. We are reviewing your request and will be in touch shortly!
link

San Rafael

Let's Talk

You've got questions and we can't wait to answer them.